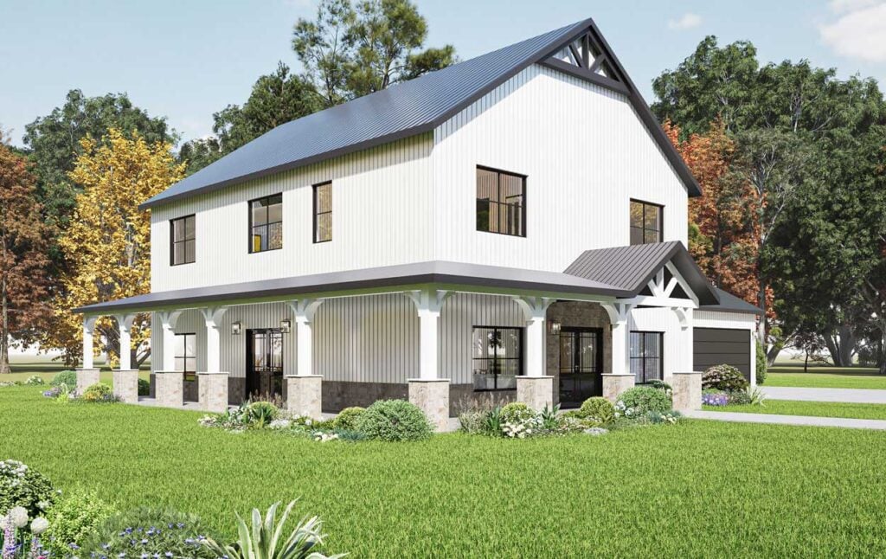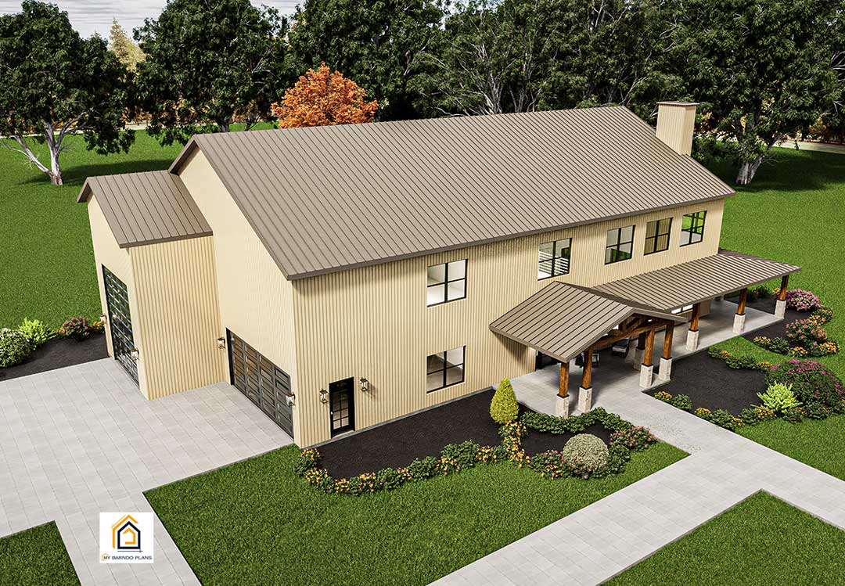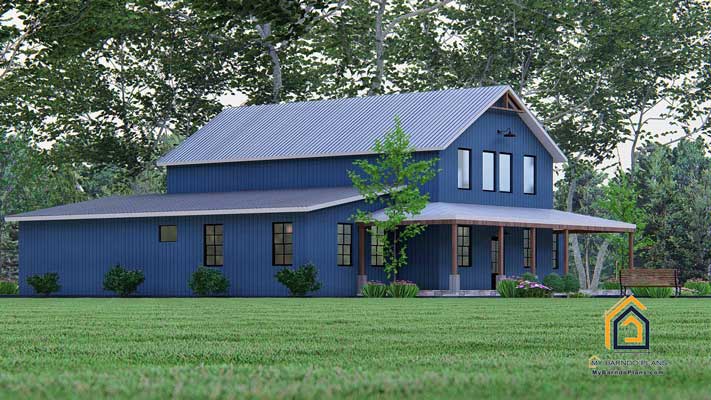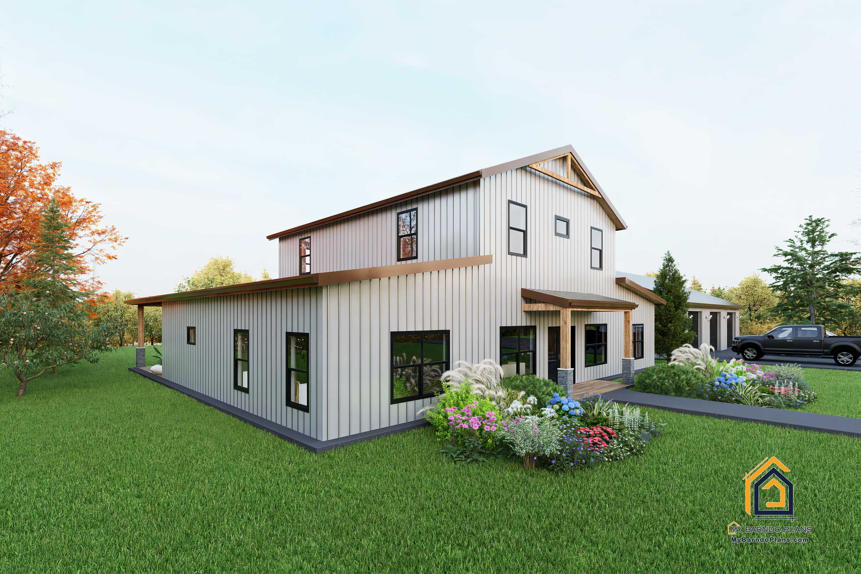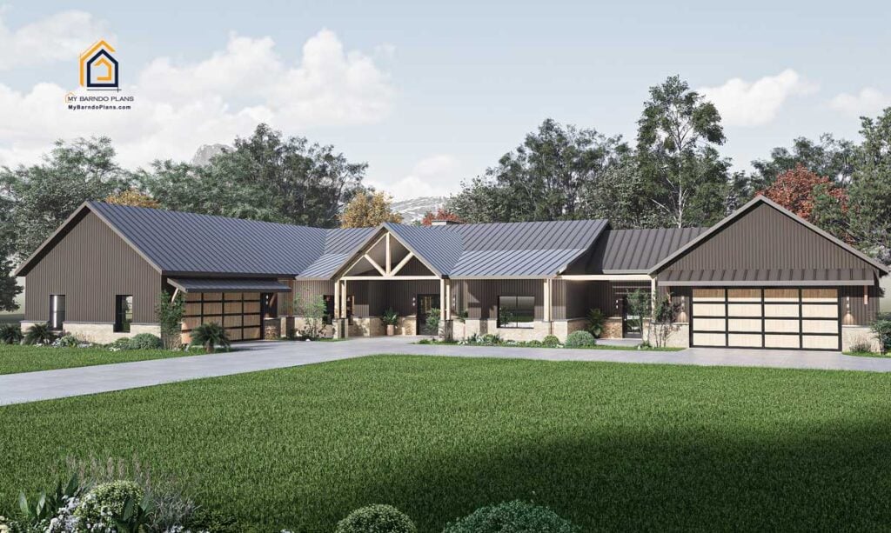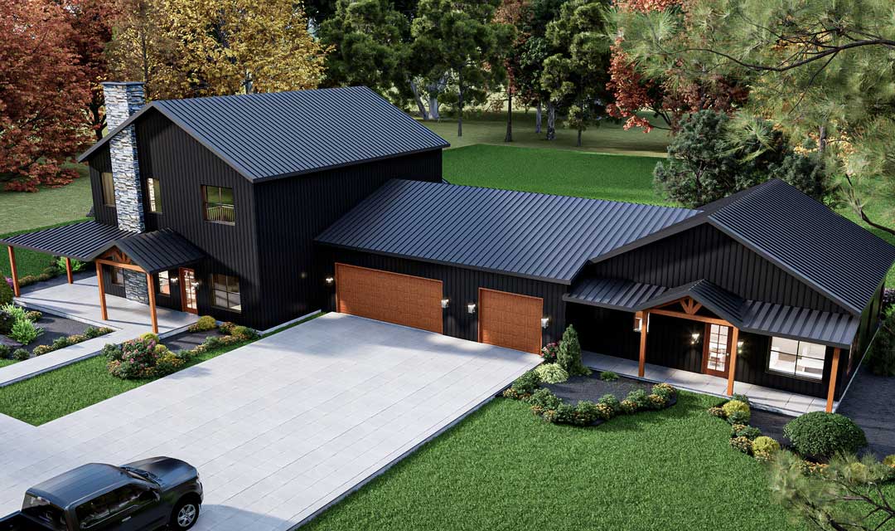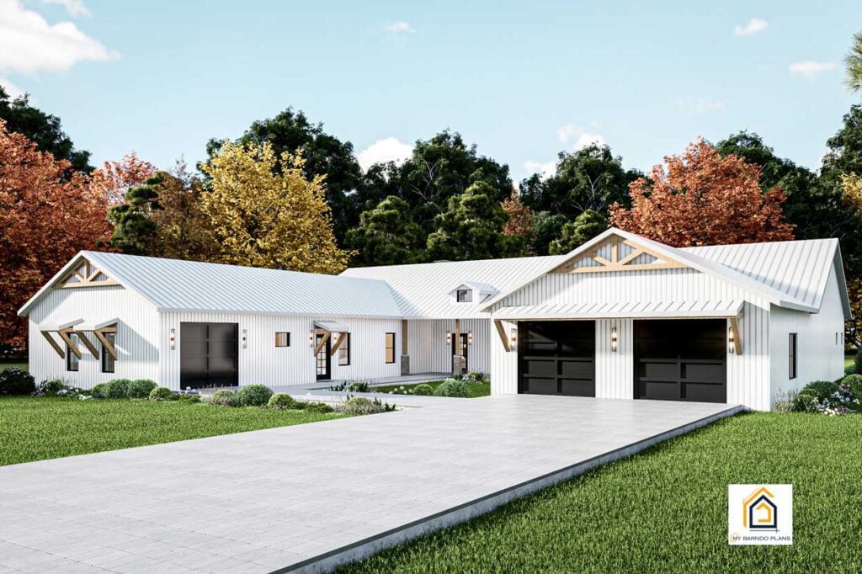
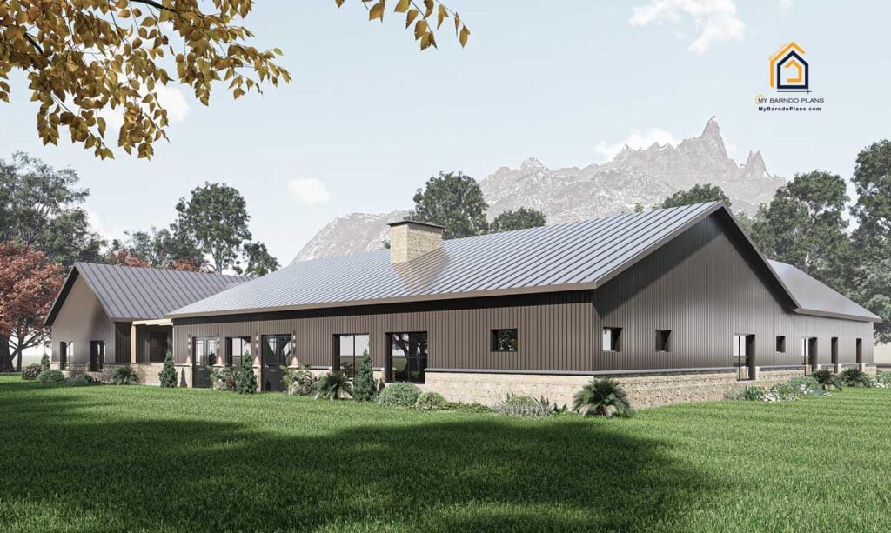
Legacy barndominium rear elevation with mountain backdrop
Home / Barndominium Models

Barndominium floor plans.

Real reference plans that serve as starting points — not a rigid catalog. Every layout can be evaluated for customization based on your property, lifestyle and budget.

Reference Plans

27 proven starting points, organized by size.

These plans are built in partnership with mybarndoplans.com and serve as a starting point for design conversations, with modifications evaluated individually.
Bedrooms
Size

Compact & Efficient

Under 1,500 sq ft — smaller footprints built to live large.

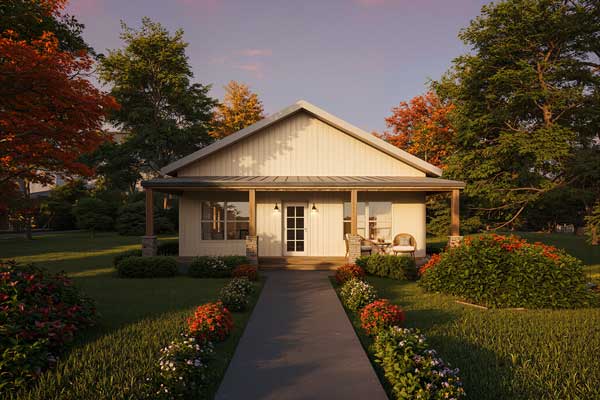
The Quinn barndominium exterior
Reference Plan

The Quinn

924 sfLiving Area 2Bedrooms 2Bathrooms 1Story CarportGarage

A single-story plan under 1,000 sq ft that eliminates hallways to maximize usable space, with an extra-large master suite and 10-foot ceilings throughout.

View Full Details & Photos

Rustic Nook barndominium exterior
Reference Plan

Rustic Nook

1,200 sfLiving Area 2Bedrooms 2Bathrooms 1Story Carport-readyGarage

A budget-friendly 30×40 layout with no wasted hallway space, a covered front porch, and a spacious back porch.

View Full Details & Photos

The Cowboy barndominium exterior
Reference Plan

The Cowboy

Includes Shop
1,346 sfLiving Area 2Bedrooms 2Bathrooms 1Story 1-carGarage

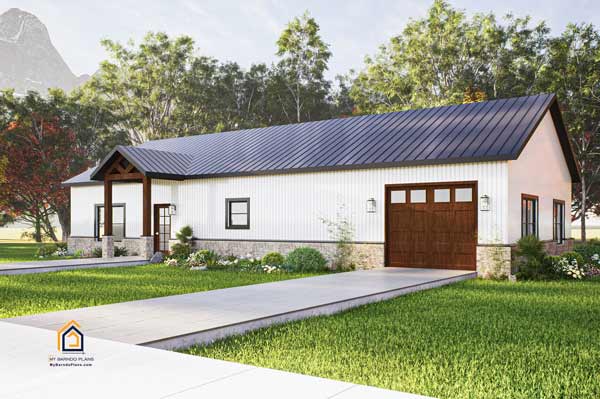
A compact, rugged single-story plan with a 30'×30' shop-style garage offering room for one vehicle plus storage or hobby space.

View Full Details & Photos

Mid-Size Family

1,500–3,500 sq ft — room to grow, with space for a shop or office.

Baloo barndominium exterior
Reference Plan

Baloo

1,800 sfLiving Area 3Bedrooms 2Bathrooms 1Story CarportGarage

A single-story 3-bedroom plan with a 20-foot back patio, designed for efficient, economical construction.

View Full Details & Photos

Modern Barndo barndominium exterior
Reference Plan

Modern Barndo

Includes Shop
1,800 sfLiving Area 3Bedrooms 2.5Bathrooms 1Story 3-carGarage

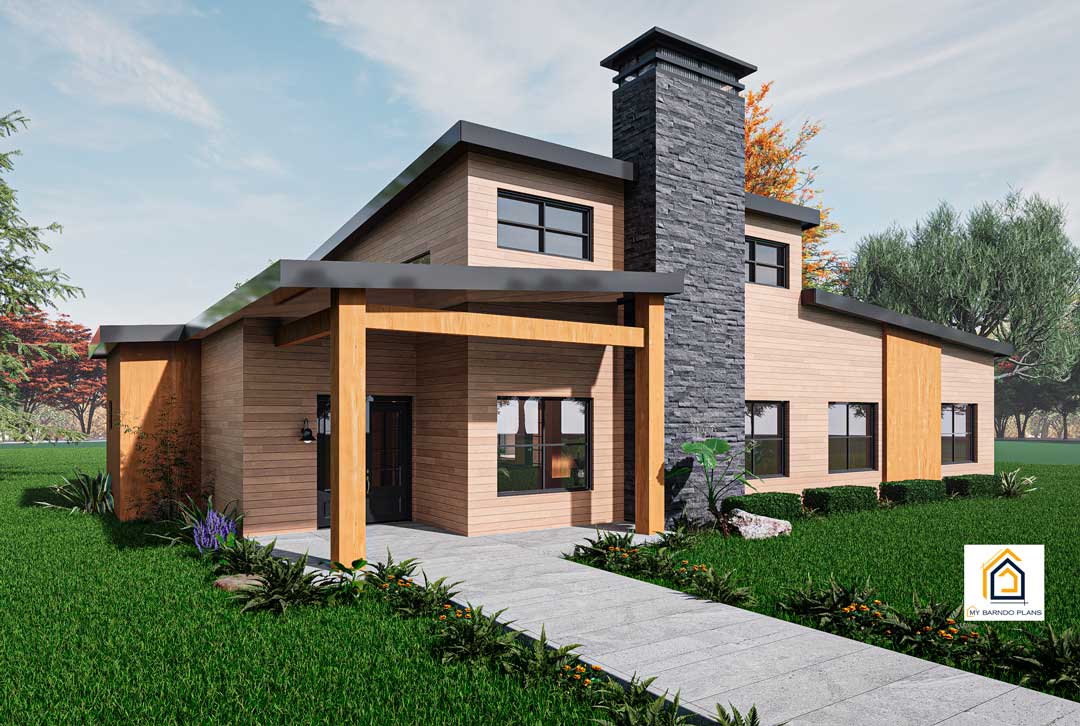

A single-story modern design with a 3-car garage/shop combo, blending contemporary style with an open floor plan.

View Full Details & Photos

The 1776 barndominium exterior
Reference Plan

The 1776

Home Office
1,857 sfLiving Area 2Bedrooms 2Bathrooms 1Story IncludedGarage

A one-story adaptation of The Anthem with the second floor removed, featuring a large master bedroom and home office.

View Full Details & Photos

The Prairie barndominium exterior
Reference Plan

The Prairie

2,163 sfLiving Area 3Bedrooms 2.5Bathrooms 1Story 2-carGarage


A traditional-feeling single-story plan with a bonus room above the garage, front and back porches, and an open kitchen built for gathering.

View Full Details & Photos

Stonecreek Ranch barndominium exterior
Reference Plan

Stonecreek Ranch

2,206 sfLiving Area 3Bedrooms 2.5Bathrooms 1Story 2-carGarage

A single-story ranch plan built for comfort, efficiency, and everyday living, with a covered back porch.

View Full Details & Photos

Patriot Ranch barndominium exterior
Reference Plan

Patriot Ranch

2,280 sfLiving Area 3Bedrooms 2.5Bathrooms 1Story 2-carGarage

A one-story plan combining a cool modern aesthetic with barndominium functionality and dramatic ceilings.

View Full Details & Photos

The Arcadia barndominium exterior
Reference Plan

The Arcadia

Includes Shop
2,405 sfLiving Area 4Bedrooms 3Bathrooms 1Story 3-carGarage

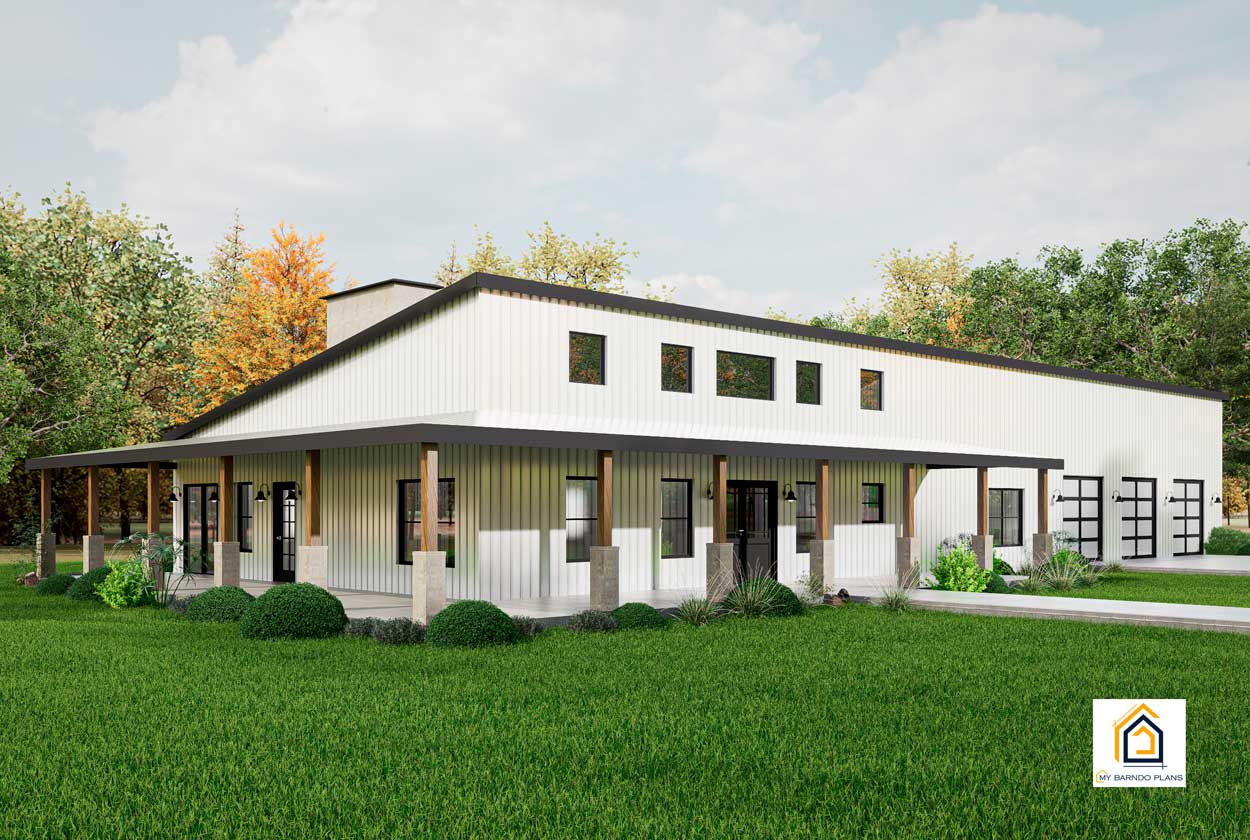
A single-story modern plan with a wraparound porch, black-trim windows, and an oversized 3-car garage and shop.

View Full Details & Photos

Harmony barndominium exterior
Reference Plan

Harmony

2,525 sfLiving Area 3Bedrooms 3Bathrooms 2Story 3-carGarage

A two-story plan designed with three bedrooms and three bathrooms, built for a client who wanted a versatile, livable layout.

View Full Details & Photos

The Dove barndominium exterior
Reference Plan

The Dove

Loft
2,702 sfLiving Area 3Bedrooms 3Bathrooms 1Story —Garage

A unique single-story design with a loft and a large covered porch on the back of the home.

View Full Details & Photos

The Anthem barndominium exterior
Reference Plan

The Anthem

Includes ShopHome Office
2,815 sfLiving Area 3Bedrooms 3Bathrooms 2Story 3-carGarage


A two-story plan with a wraparound porch, soaring ceilings, a large shop, and a home office that can convert to a 4th bedroom.

View Full Details & Photos

Magnolia barndominium exterior
Reference Plan

Magnolia

Home OfficeLoft
2,894 sfLiving Area 3Bedrooms 2.5Bathrooms 2Story 3-carGarage

A two-story plan with a gathering kitchen, office and loft, plus a 3-car garage large enough for an RV.

View Full Details & Photos

The Austin barndominium exterior
Reference Plan

The Austin

Includes ShopRV Bay
3,000 sfLiving Area 4Bedrooms 3.5Bathrooms 2Story 3-carGarage

A two-story plan with a large garage/shop and RV bay, built around an open-concept layout.

View Full Details & Photos

Heartland barndominium exterior
Reference Plan

Heartland

Loft
3,074 sfLiving Area 4Bedrooms 3.5Bathrooms 2Story —Garage

A two-story plan with a loft and porches on both the front and back of the home.

View Full Details & Photos

The Reardon barndominium exterior
Reference Plan

The Reardon

3,126 sfLiving Area 4Bedrooms 3Bathrooms 2Story 2-carGarage

A two-story plan with three full bathrooms, a large garage, and a wraparound porch.

View Full Details & Photos

Texas Retreat barndominium exterior
Reference Plan

Texas Retreat

Includes ShopLoftGame Room
3,328 sfLiving Area 5+Bedrooms 4Bathrooms 2Story 2-carGarage

A unique 40×60 plan combining charm and functionality, with a loft and a dedicated game room.

View Full Details & Photos

Double D Ranch barndominium exterior
Reference Plan

Double D Ranch

3,473 sfLiving Area 4Bedrooms 5Bathrooms 2Story 3-carGarage

A large, elegant plan combining style and a rugged barndominium shell, with a wrap-around porch and expansive living area.

View Full Details & Photos

The Lake House barndominium exterior
Reference Plan

The Lake House

Bunk Room
3,077 sfLiving Area 5+Bedrooms 4.5Bathrooms 2Story 2-carGarage

A two-story plan featuring a large bunk room, a second-floor balcony, and a high-contrast exterior design.

View Full Details & Photos

Large & Multi-Generational

3,500+ sq ft — in-law suites, kids' wings, and dual living spaces.

The Breeze barndominium exterior
Reference Plan

The Breeze

Home Office
3,523 sfLiving Area 5+Bedrooms 3.5Bathrooms 2Story 3-carGarage

A very livable two-story plan with an office, designed as a unique 60×40 barndominium home.

View Full Details & Photos

The Legacy barndominium exterior
Reference Plan

The Legacy

In-Law Suite
3,916 sfLiving Area 5+Bedrooms 4.5Bathrooms 1Story 4-carGarage

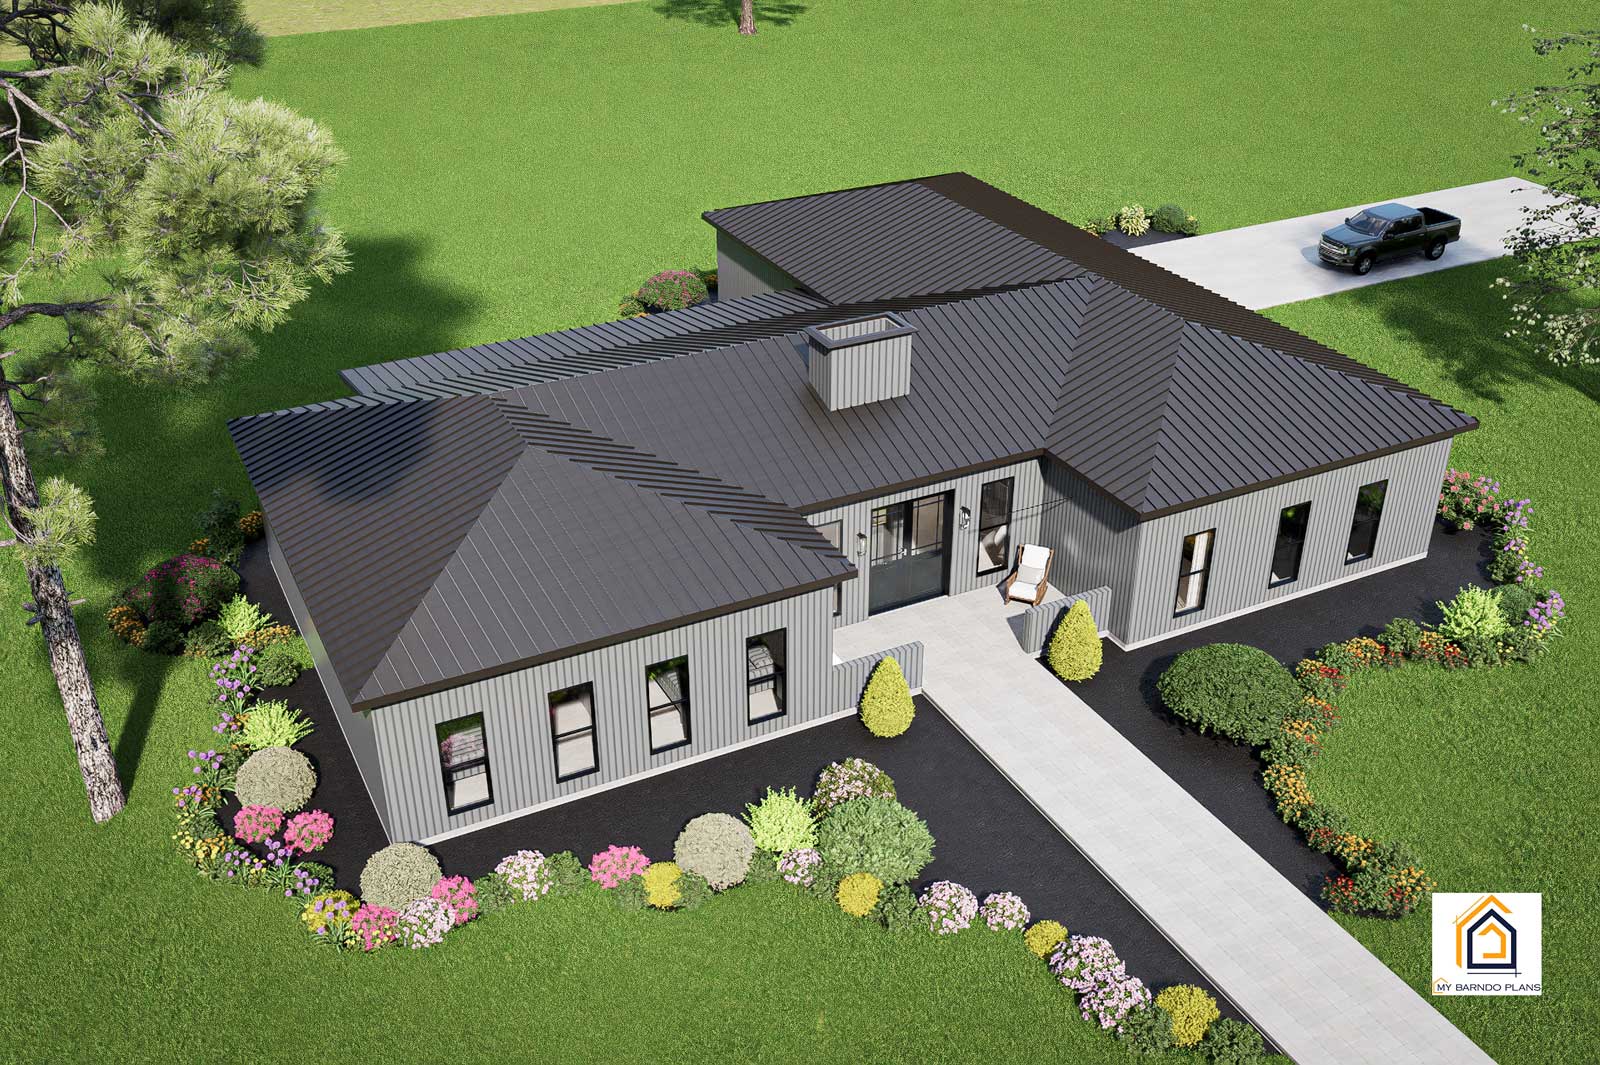
A single-story, L-shaped multigenerational plan with an independent in-law suite, mudroom, office, family room and multiple covered outdoor areas.

View Full Details & Photos

Summit barndominium exterior
Reference Plan

Summit

Includes Shop
3,949 sfLiving Area 4Bedrooms 3Bathrooms 2Story 3-carGarage

A four-bedroom plan with a large shop, perfect for a special retreat to house the whole crew.

View Full Details & Photos

Homestead barndominium exterior
Reference Plan

Homestead

In-Law Suite
3,607 sfLiving Area 5+Bedrooms 3 Full / 2 HalfBathrooms 2Story 3-carGarage

A two-story plan with 4 bedrooms in the main home plus a 1-bedroom attached apartment, ideal for multigenerational living.

View Full Details & Photos

The Generations barndominium exterior
Reference Plan

The Generations

In-Law SuiteTwo Kitchens
4,176 sfLiving Area 4Bedrooms 4.5Bathrooms 1Story 3-carGarage

A compact-footprint multigenerational plan with two full kitchens, an independent in-law suite, mudroom, office and covered outdoor living.

View Full Details & Photos

The Liberty barndominium exterior
Reference Plan

The Liberty

Includes ShopSafe RoomKids' Wing
4,453 sfLiving Area 5+Bedrooms 3.5Bathrooms 1Story 2-carGarage

A single-story plan built around a dedicated kids' wing with its own living area, plus a large workshop, safe room, and mudroom.

View Full Details & Photos

Table Rock barndominium exterior
Reference Plan

Table Rock

Includes Shop
4,366 sfLiving Area 4Bedrooms 4.5Bathrooms 2Story 3-carGarage

A two-story plan designed for homeowners who want a large shop, open living space, and practical everyday functionality.

View Full Details & Photos

Not seeing what you're picturing?

These 27 plans are a starting sample, not the full range of what's possible. Tell us about your property and vision, and we'll help identify the right starting point — or talk through a fully custom direction.

Start Your Project

Your property. Your vision. Let's build it.

Tell us what you're thinking. We'll help you figure out what comes next.

Start Your Project
Start Your Project