 SARATOGA
 01
Custom Barndominiums
- Custom floor plans
- SIP construction
- Full customization
Modern, high-performance barndominiums designed around your property, your lifestyle, and the way you want to live — with one accountable team handling every phase, from first sketch to final walkthrough.
Custom barndominiums are our specialty — but our broader construction capabilities mean one team can handle far more than the home itself.

For interior finishes that match the level of craftsmanship in the build itself, we partner with Redacted Woodworking for custom cabinets, specialty doors, wood flooring and handcrafted furnishings — built from premium hardwoods to last for generations.
No two properties sit the same way on the land. No two families use a home the same way, either.
That's why every plan here is a starting point, not a finished answer — we shape it around your site and your goals before anything gets built.
See what's possible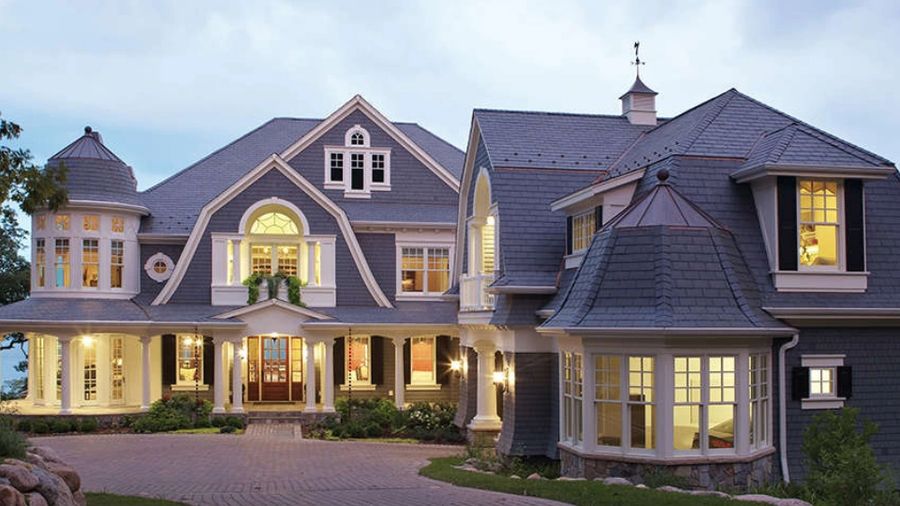
Open layouts, large spans, custom spaces and architectural flexibility.
Large openings, covered patios, outdoor kitchens and lifestyle-focused spaces.
SIP-based construction can provide a high-performance building envelope.
The design conversation begins with your site, not just a stock plan.
Home, garage, workshop, entertaining, hobbies and family spaces — together.
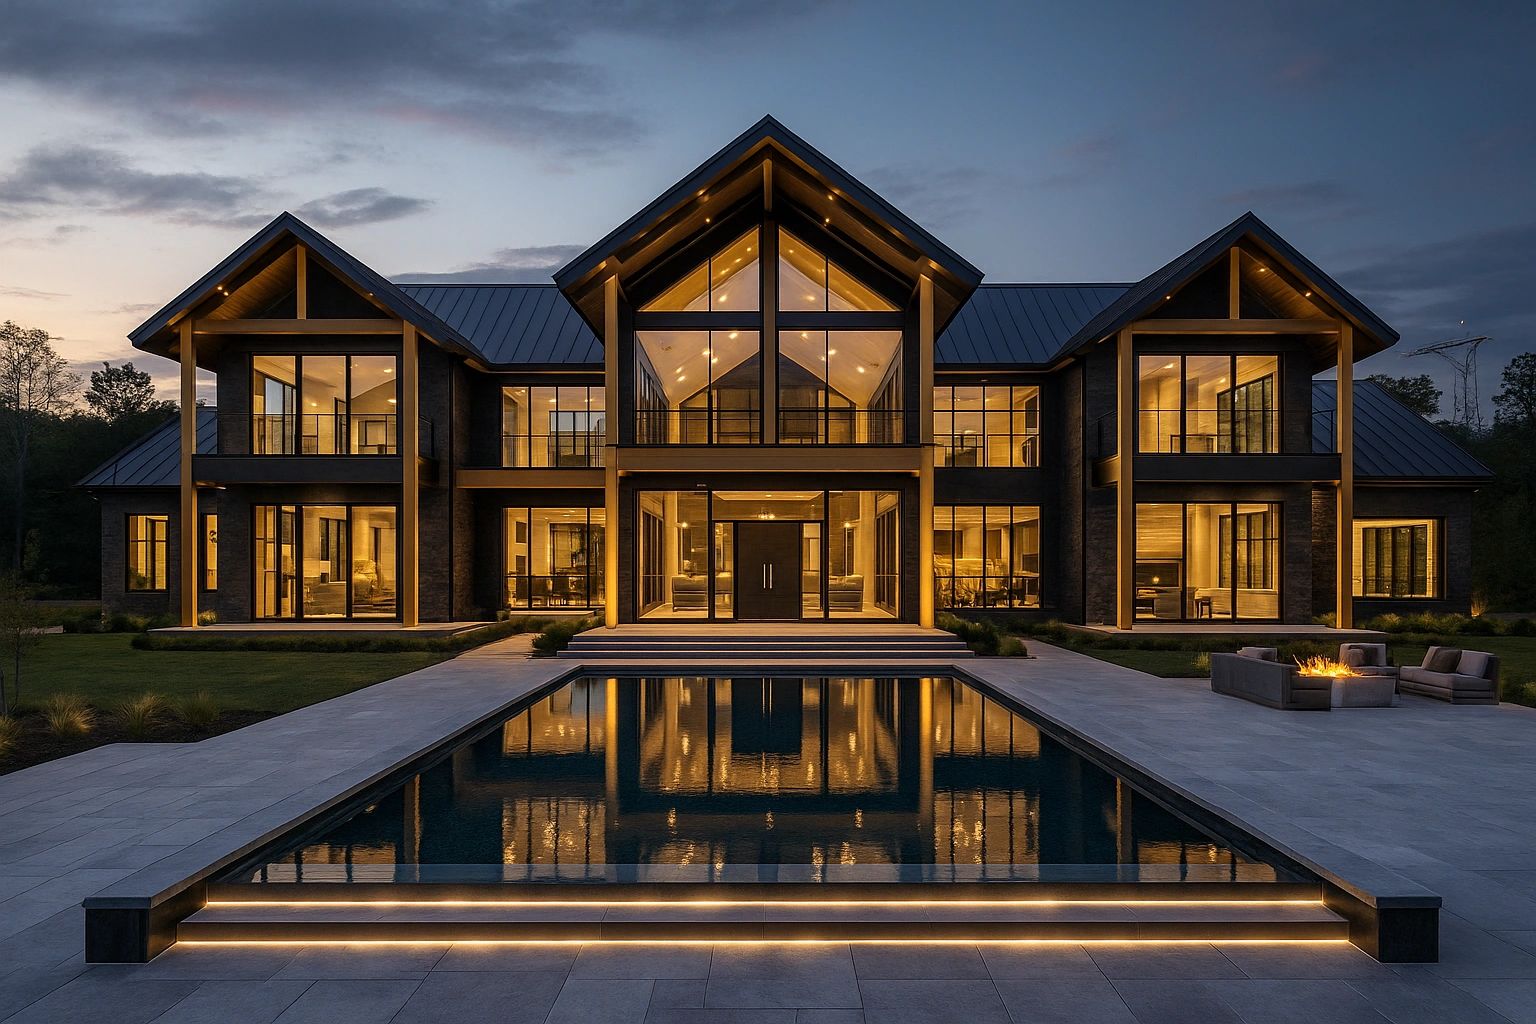
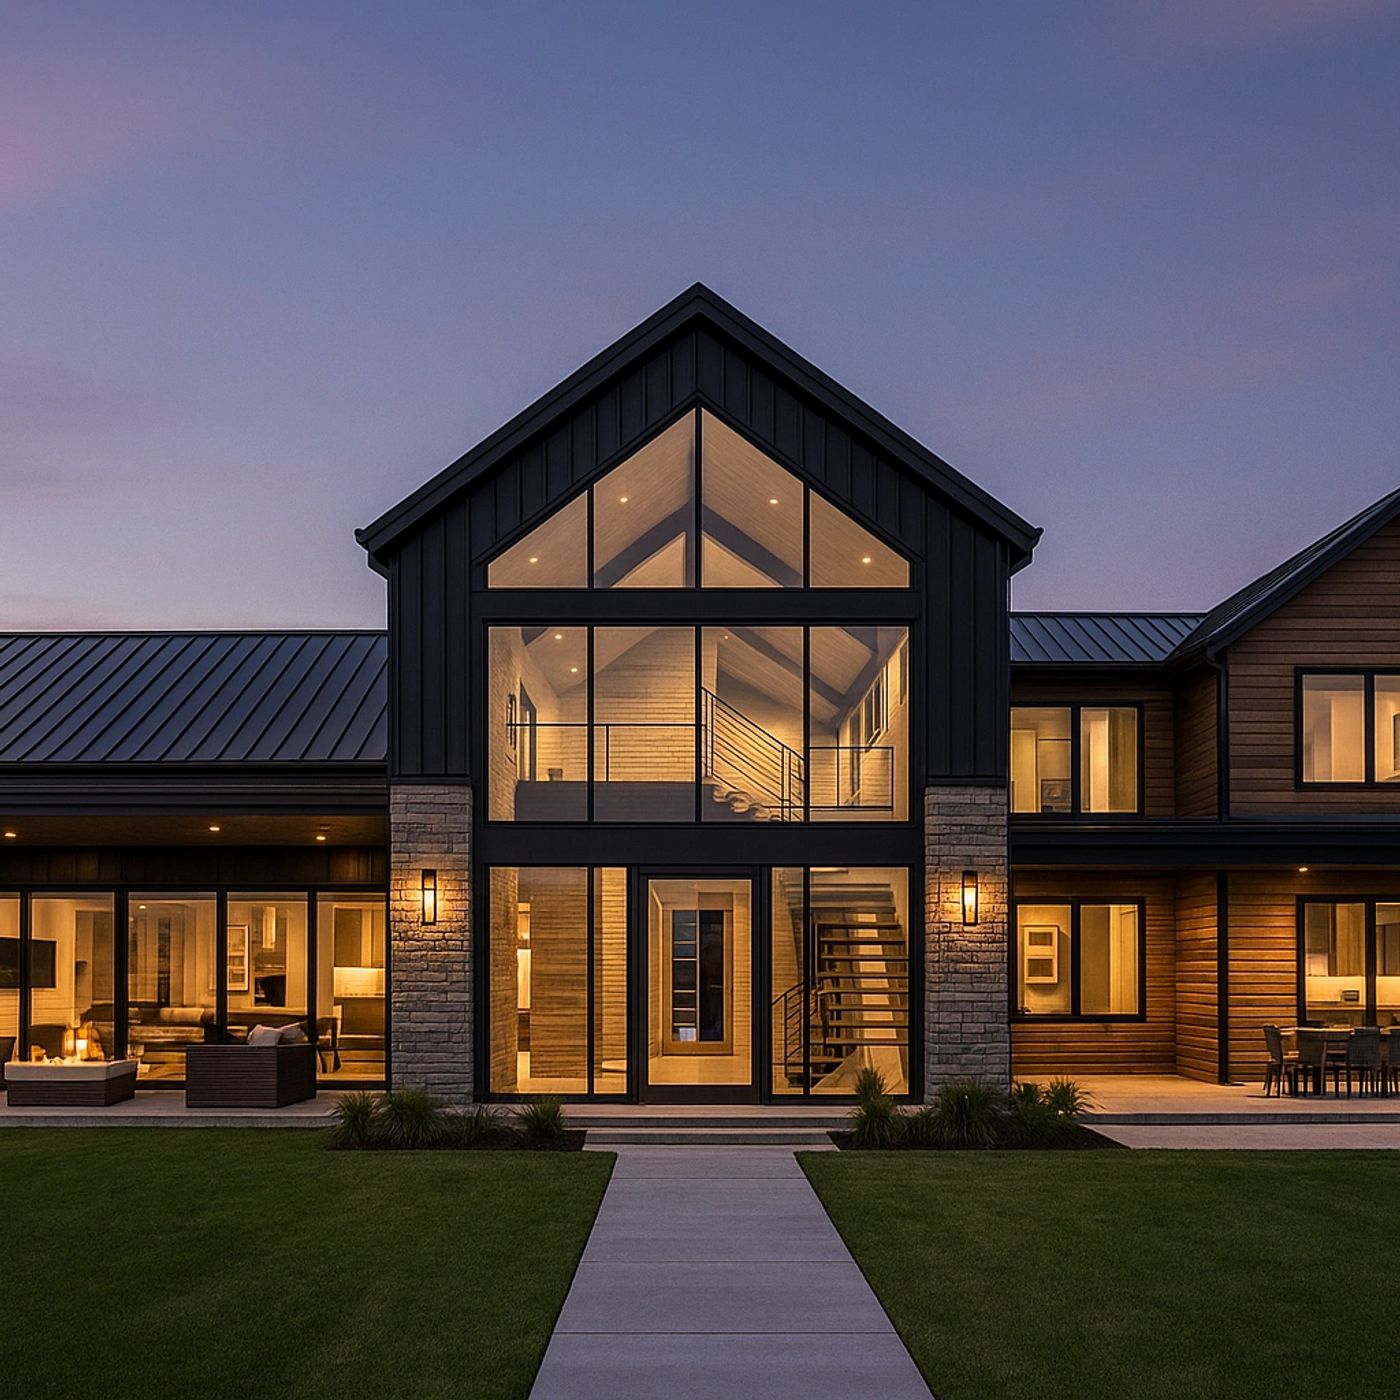
A few real starting points — from our own recent work to proven reference plans we can build from.
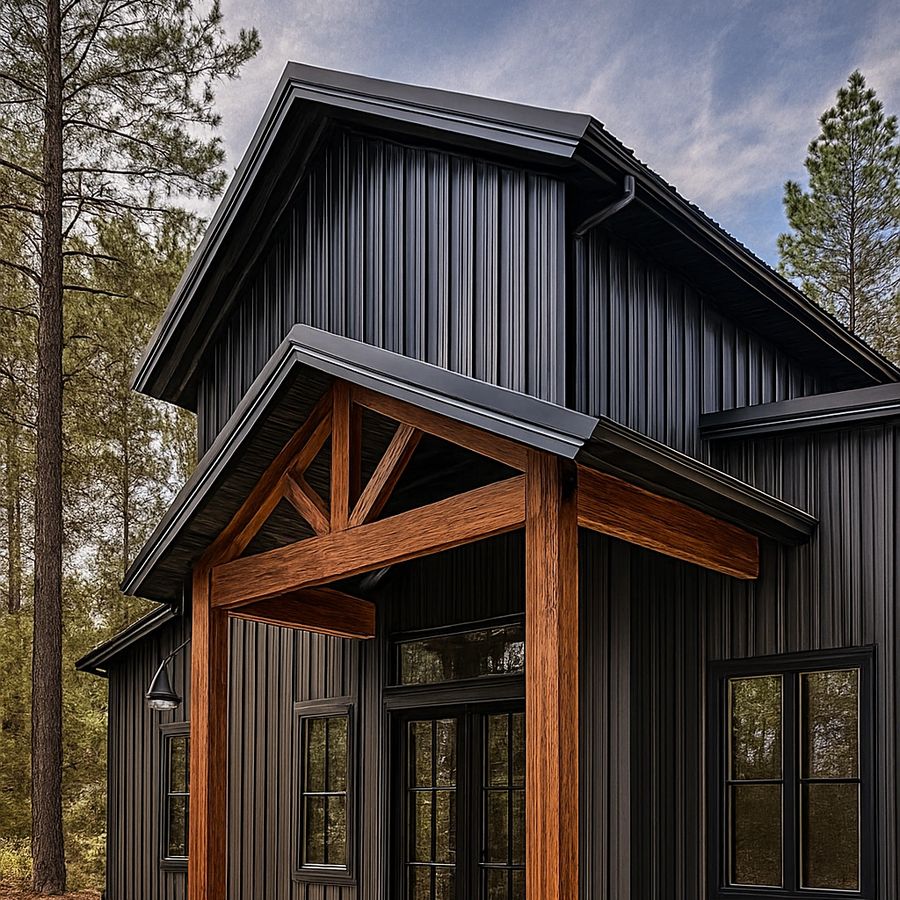 Concept
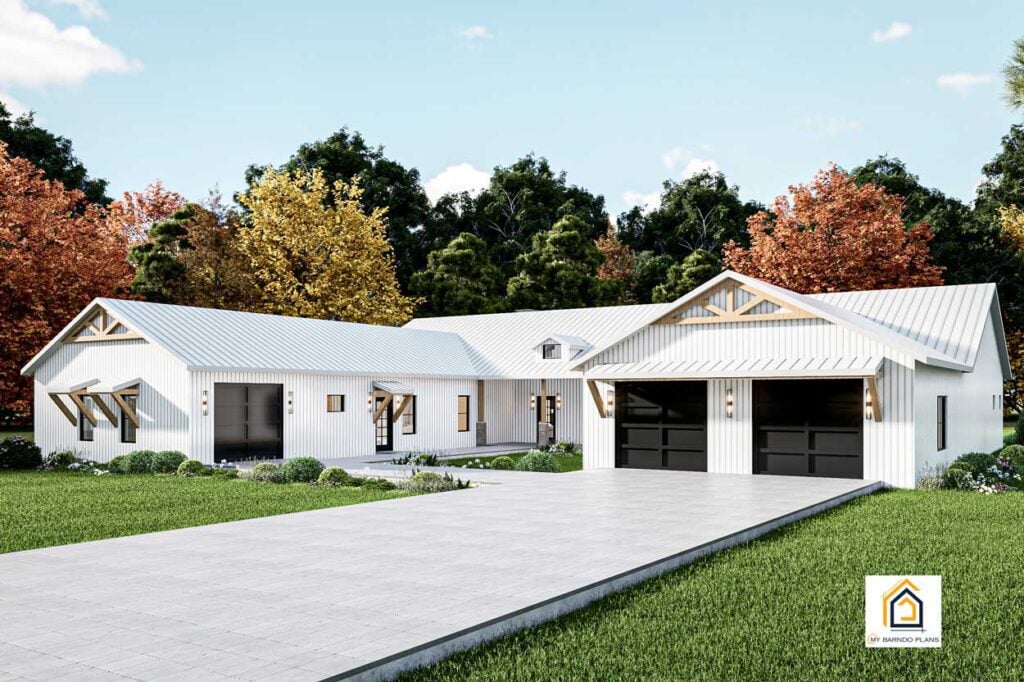 Reference Plan
 Reference Plan
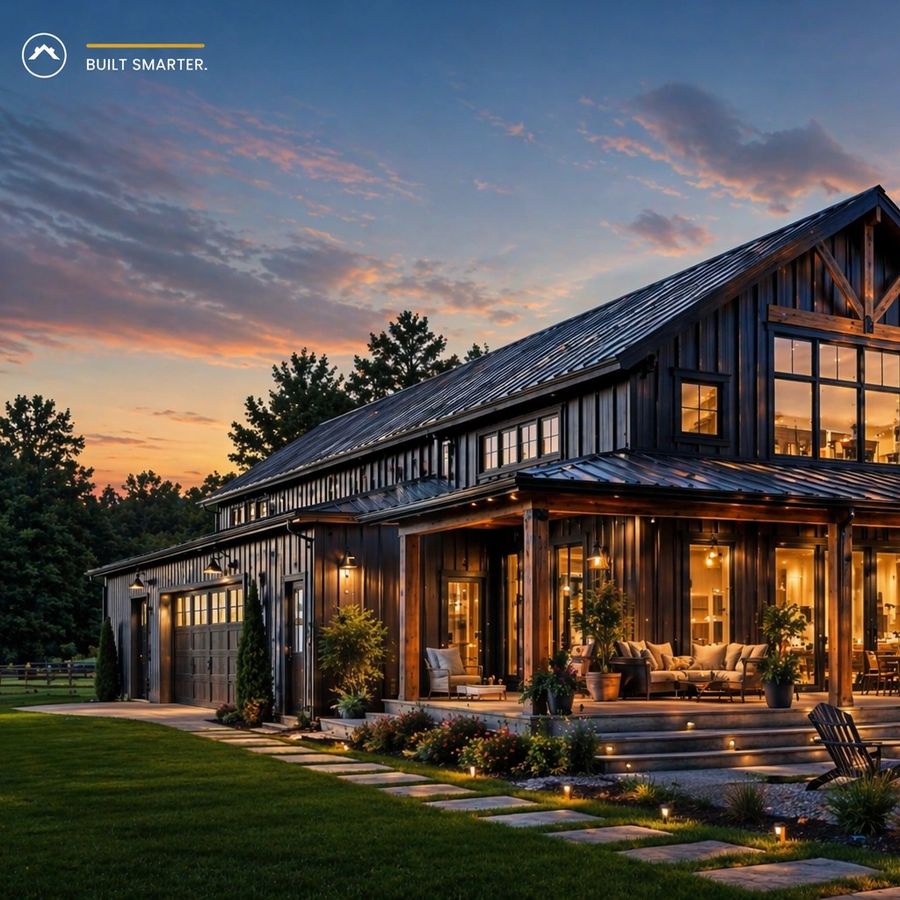 Concept
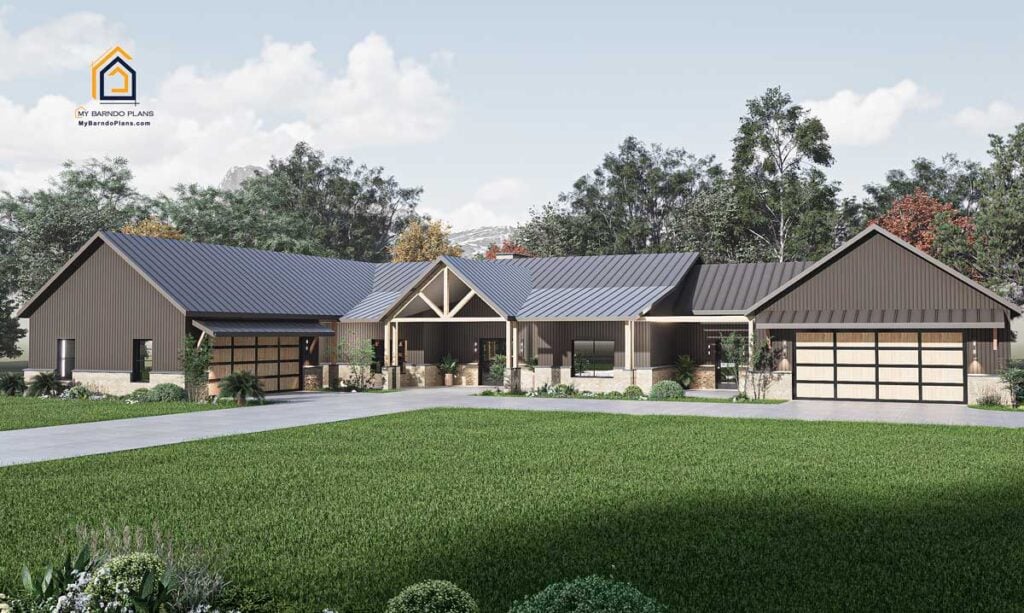 Reference Plan
 Reference Plan
Reference Plan photography courtesy of mybarndoplans.com — used as design starting points, not completed Saratoga Premier Builders projects. "Concept" images are AI-generated design visuals, not photographs of completed work.
Plans are starting points. Layouts can be evaluated for customization based on size, lifestyle, property, and budget — not every plan can be modified in every possible way, but most begin with a real conversation, not a rigid catalog.
Start with a proven concept. Then shape the layout around your family, property and priorities.
We use Structural Insulated Panel (SIP) systems in our barndominium construction approach, combining structural performance and insulation into a precision-engineered building system.
A continuous, high-performance building envelope designed to help reduce thermal bridging and air leakage.
Panels act as a continuous structural system across walls and roof.
Factory-engineered components help reduce onsite guesswork and waste.
"We don't build homes layer by layer. We build with a system."
One team owns every phase below — design, permitting, site work and construction — so nothing gets lost in hand-offs between separate contractors.
Site-specific factors can influence design. Before finalizing a layout, we look at the property itself.
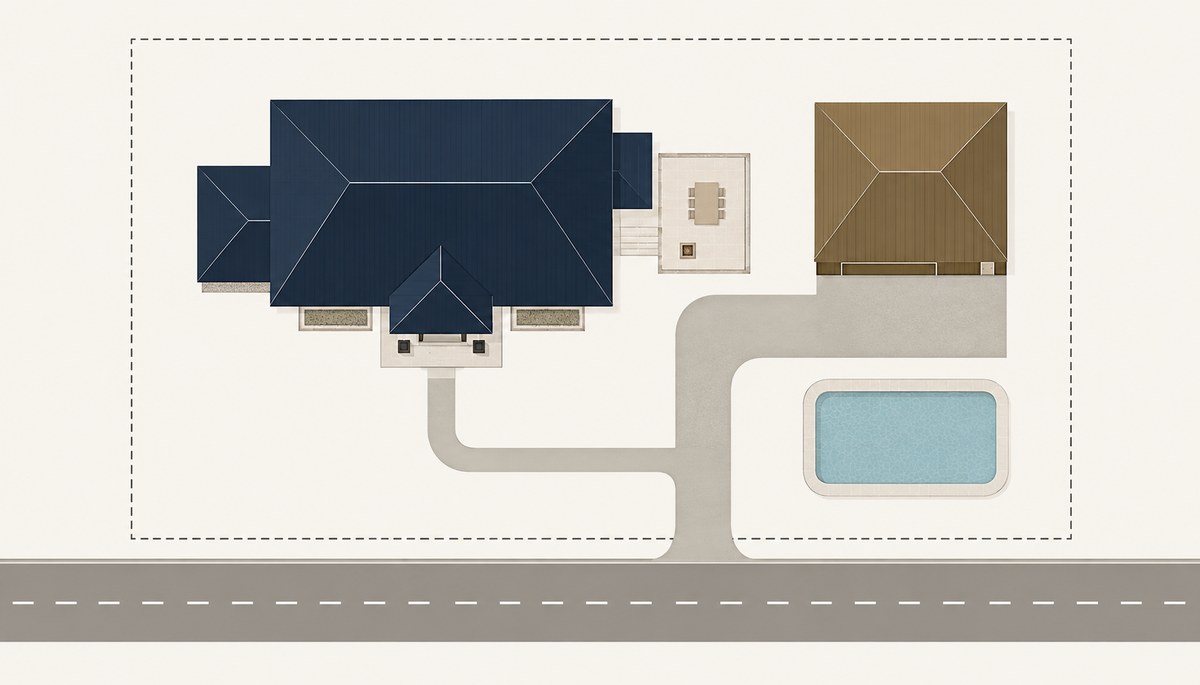
From first sketch through final walkthrough, we own every phase — no subcontractor hand-offs for you to manage or chase.
Planning, coordination and execution under one roof.
Deep experience in structural masonry and construction management.
Projects approached around the client's vision rather than a one-size-fits-all model.
Clear coordination of budgets, schedules and quality.
Established relationships with skilled trades and vendors.
Masonry and concrete work can complement a barndominium exterior, foundation, patio, retaining wall or fireplace — helping create a complete, finished property rather than just a shell.
A barndominium is a modern home built using a barn-inspired structure and open-concept layout — combining large-span interior flexibility with a residential finish. Ours are custom-designed, not pre-fabricated kits.
Yes. Reference plans serve as a starting point, and layouts are evaluated for customization based on your property, lifestyle, and budget. Not every change is possible on every plan — customization is evaluated individually.
L-shaped layouts are one of several configurations we can evaluate, often used to respond to a property's shape, access, or desired indoor/outdoor relationship.
SIP stands for Structural Insulated Panel — a system that combines structural framing and insulation into one engineered panel, used in our barndominium construction approach.
Timelines vary by size, scope, site conditions and permitting. It's helpful to think in three phases — design and permitting, site preparation, and construction — rather than one single number. We'll walk through a realistic timeline for your specific project.
Cost depends on size, design, site conditions, finishes, structural requirements and systems. Rather than publish a one-size-fits-all number, we'll put together project-specific numbers once we understand your vision and property.
In most cases, yes — but every property is different. We evaluate access, setbacks, utilities, topography and zoning as part of the design process.
Site evaluation and coordination are part of our integrated process. Specific site work scope is defined project by project.
Yes — combining home, garage and workshop space is one of the advantages of the barndominium format, and is a common customization request.
Covered patios, panoramic doors, outdoor kitchens and screened porches are common additions we evaluate as part of the design conversation.
Yes — from starter models to large custom estates, with high-end finishes and systems evaluated based on your goals and budget.
Start by telling us about your project below. We'll review your details and reach out to talk through next steps.
Tell us a little about your property and vision. We'll use your answers to understand whether we're a good fit and what the next step should be.