
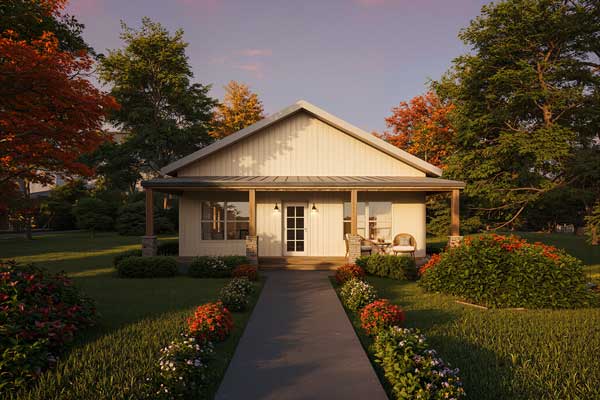
The Quinn
A single-story plan under 1,000 sq ft that eliminates hallways to maximize usable space, with an extra-large master suite and 10-foot ceilings throughout.
View Full Details & Photos
Source: mybarndoplans.com
Real reference plans that serve as starting points — not a rigid catalog. Every layout can be evaluated for customization based on your property, lifestyle and budget.
These plans are built in partnership with mybarndoplans.com and serve as a starting point for design conversations, with modifications evaluated individually.
Under 1,500 sq ft — smaller footprints built to live large.

A single-story plan under 1,000 sq ft that eliminates hallways to maximize usable space, with an extra-large master suite and 10-foot ceilings throughout.
View Full Details & Photos
Source: mybarndoplans.com

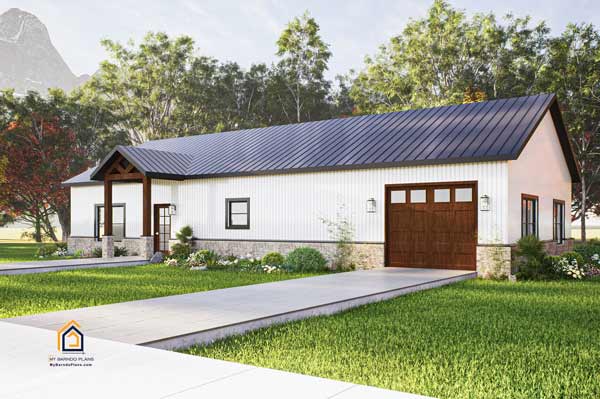
A budget-friendly 30×40 layout with no wasted hallway space, a covered front porch, and a spacious back porch.
View Full Details & Photos
Source: mybarndoplans.com

A compact, rugged single-story plan with a 30'×30' shop-style garage offering room for one vehicle plus storage or hobby space.
View Full Details & Photos
Source: mybarndoplans.com
1,500–3,500 sq ft — room to grow, with space for a shop or office.

A single-story 3-bedroom plan with a 20-foot back patio, designed for efficient, economical construction.
View Full Details & Photos
Source: mybarndoplans.com

A single-story modern design with a 3-car garage/shop combo, blending contemporary style with an open floor plan.
View Full Details & Photos
Source: mybarndoplans.com

A one-story adaptation of The Anthem with the second floor removed, featuring a large master bedroom and home office.
View Full Details & Photos
Source: mybarndoplans.com
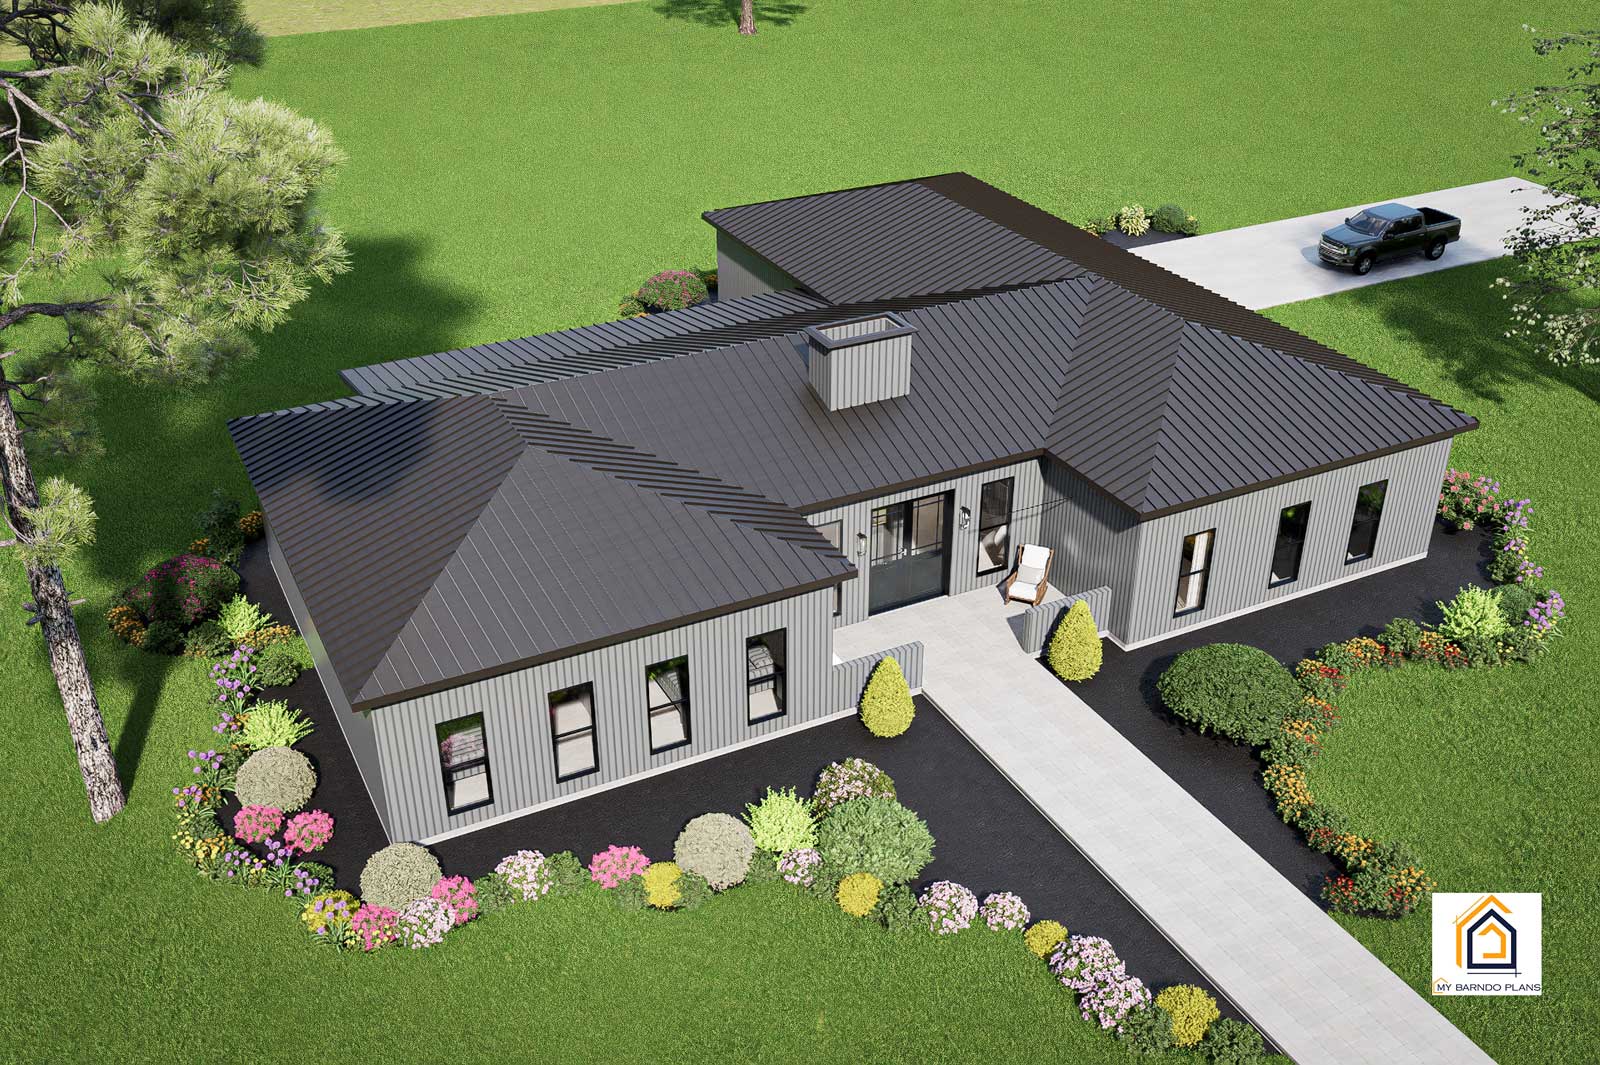
A traditional-feeling single-story plan with a bonus room above the garage, front and back porches, and an open kitchen built for gathering.
View Full Details & Photos
Source: mybarndoplans.com

A single-story ranch plan built for comfort, efficiency, and everyday living, with a covered back porch.
View Full Details & Photos
Source: mybarndoplans.com
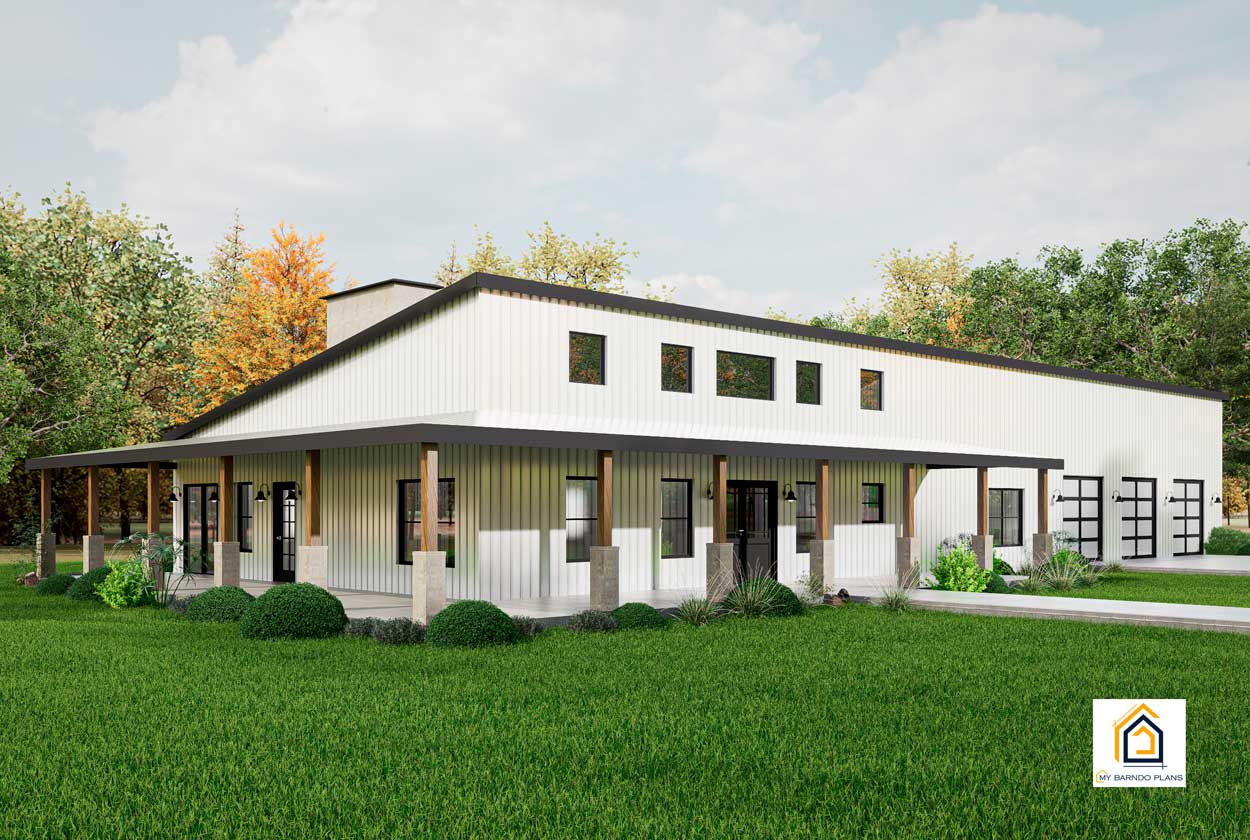
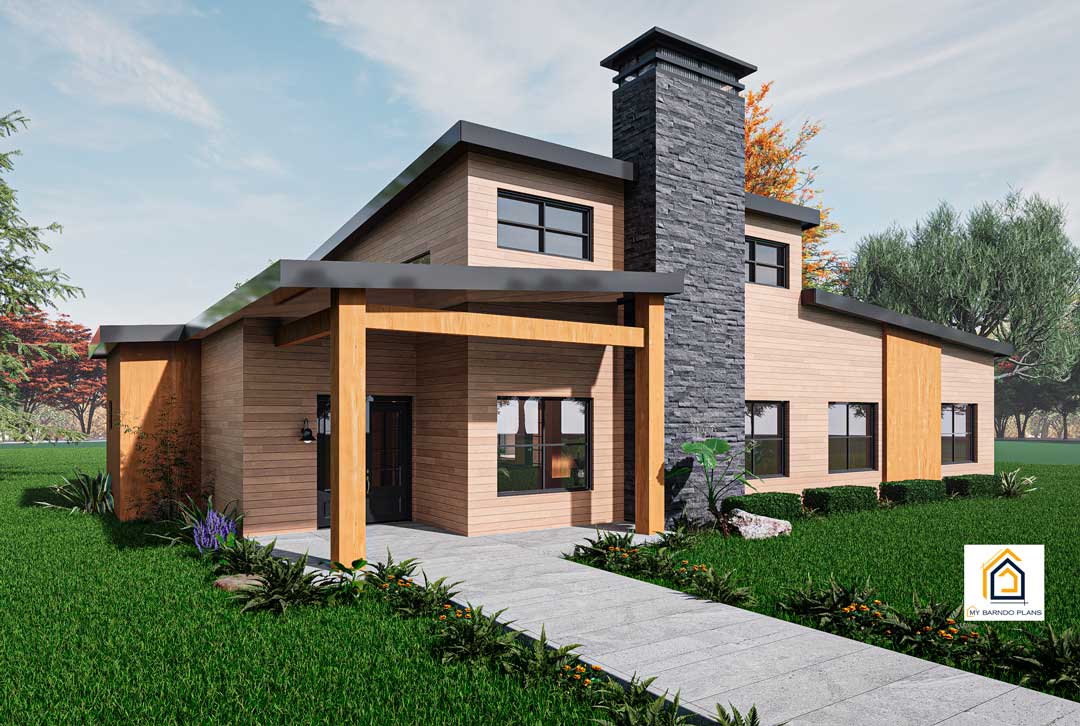
A one-story plan combining a cool modern aesthetic with barndominium functionality and dramatic ceilings.
View Full Details & Photos
Source: mybarndoplans.com

A single-story modern plan with a wraparound porch, black-trim windows, and an oversized 3-car garage and shop.
View Full Details & Photos
Source: mybarndoplans.com

A two-story plan designed with three bedrooms and three bathrooms, built for a client who wanted a versatile, livable layout.
View Full Details & Photos
Source: mybarndoplans.com
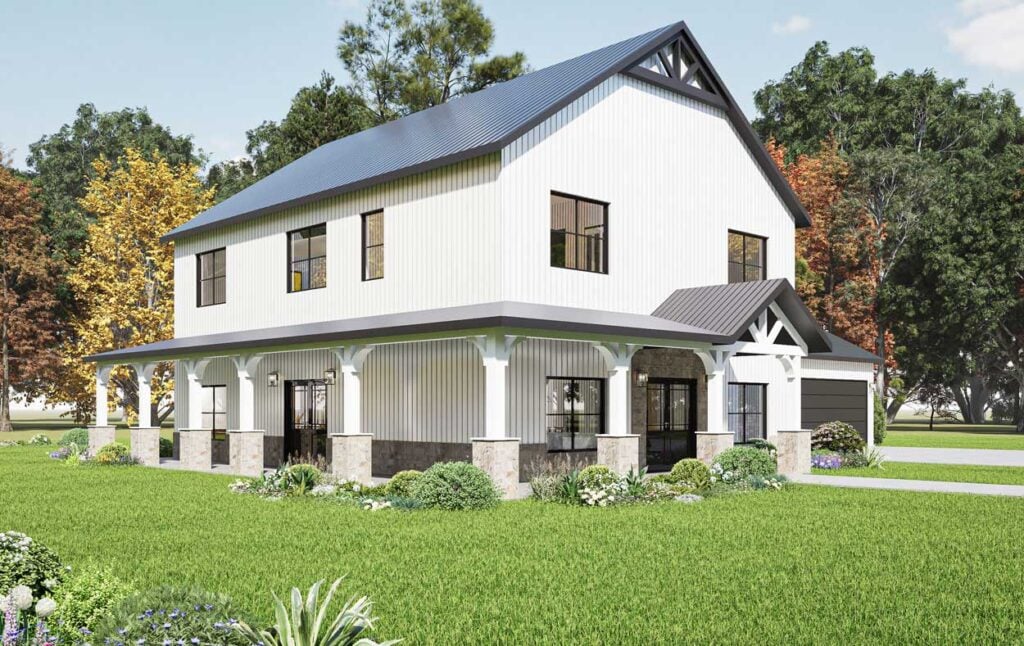
A unique single-story design with a loft and a large covered porch on the back of the home.
View Full Details & Photos
Source: mybarndoplans.com

A two-story plan with a wraparound porch, soaring ceilings, a large shop, and a home office that can convert to a 4th bedroom.
View Full Details & Photos
Source: mybarndoplans.com
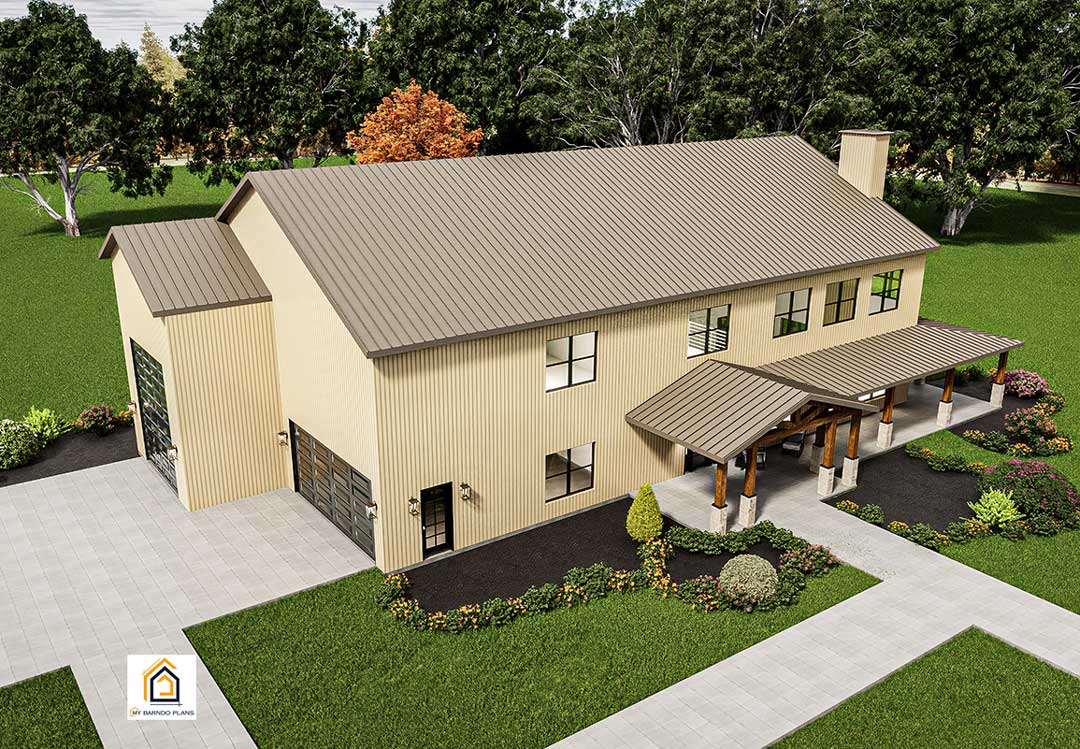
A two-story plan with a gathering kitchen, office and loft, plus a 3-car garage large enough for an RV.
View Full Details & Photos
Source: mybarndoplans.com
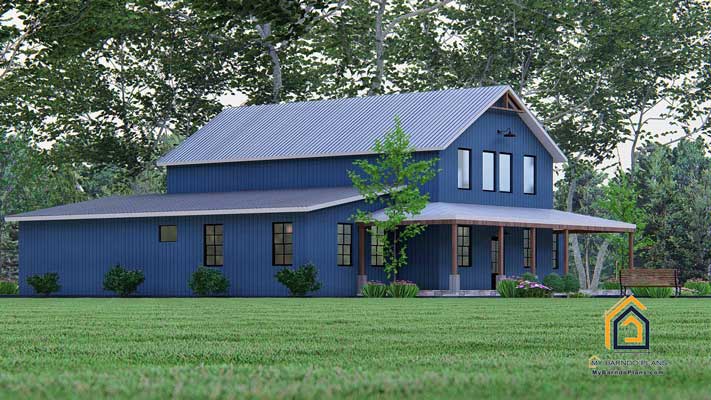
A two-story plan with a large garage/shop and RV bay, built around an open-concept layout.
View Full Details & Photos
Source: mybarndoplans.com

A two-story plan with a loft and porches on both the front and back of the home.
View Full Details & Photos
Source: mybarndoplans.com
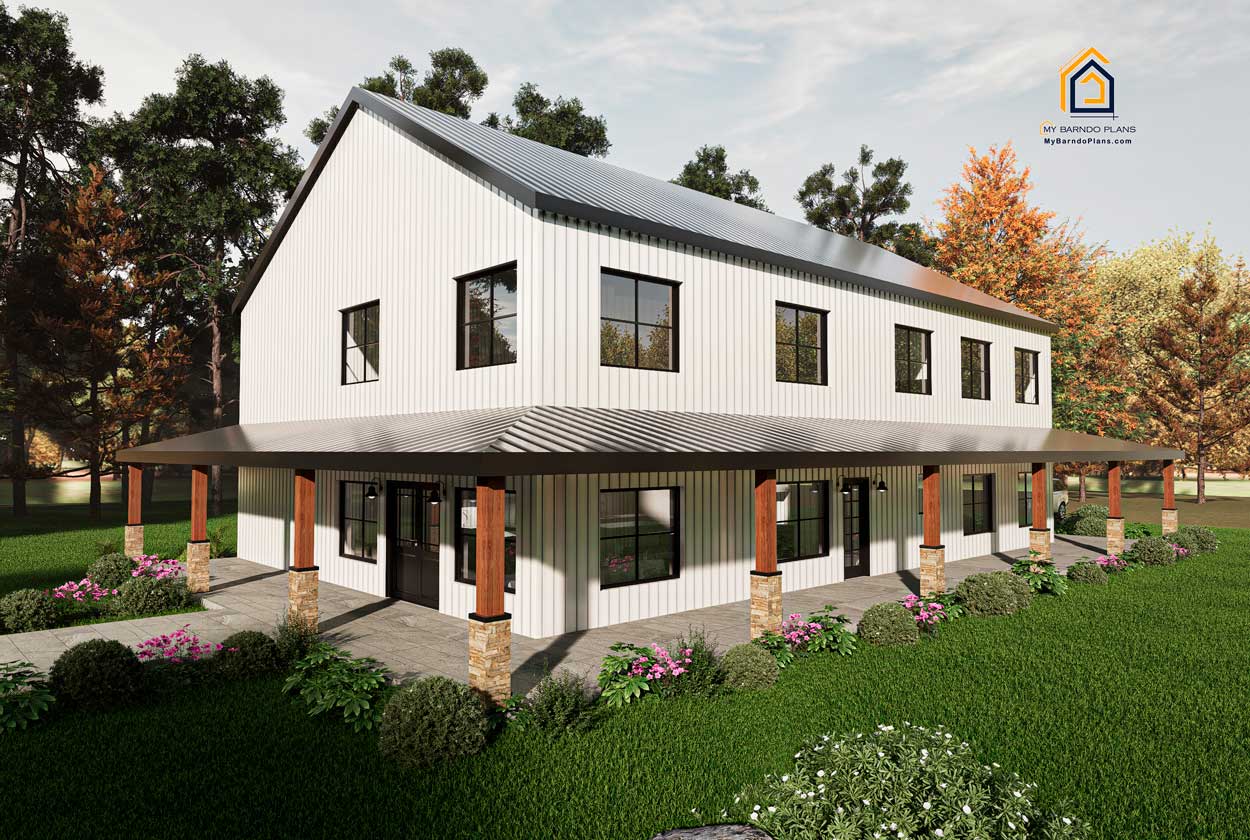
A two-story plan with three full bathrooms, a large garage, and a wraparound porch.
View Full Details & Photos
Source: mybarndoplans.com
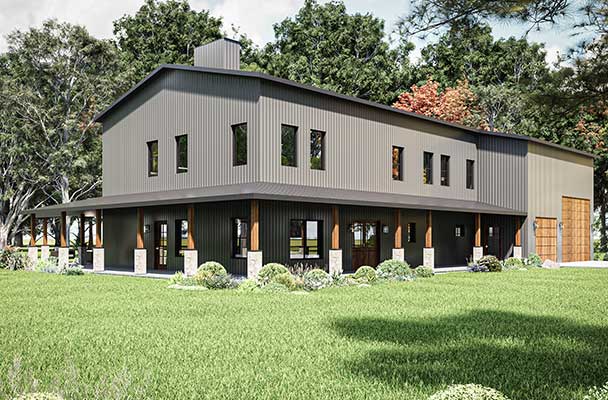
A unique 40×60 plan combining charm and functionality, with a loft and a dedicated game room.
View Full Details & Photos
Source: mybarndoplans.com
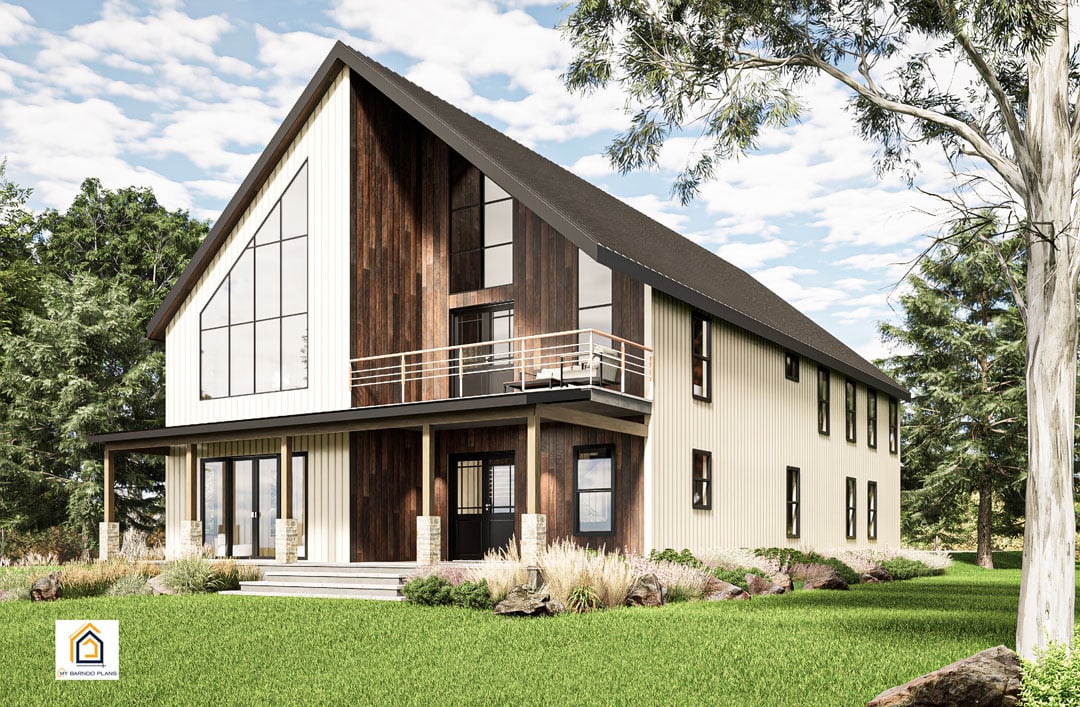
A large, elegant plan combining style and a rugged barndominium shell, with a wrap-around porch and expansive living area.
View Full Details & Photos
Source: mybarndoplans.com
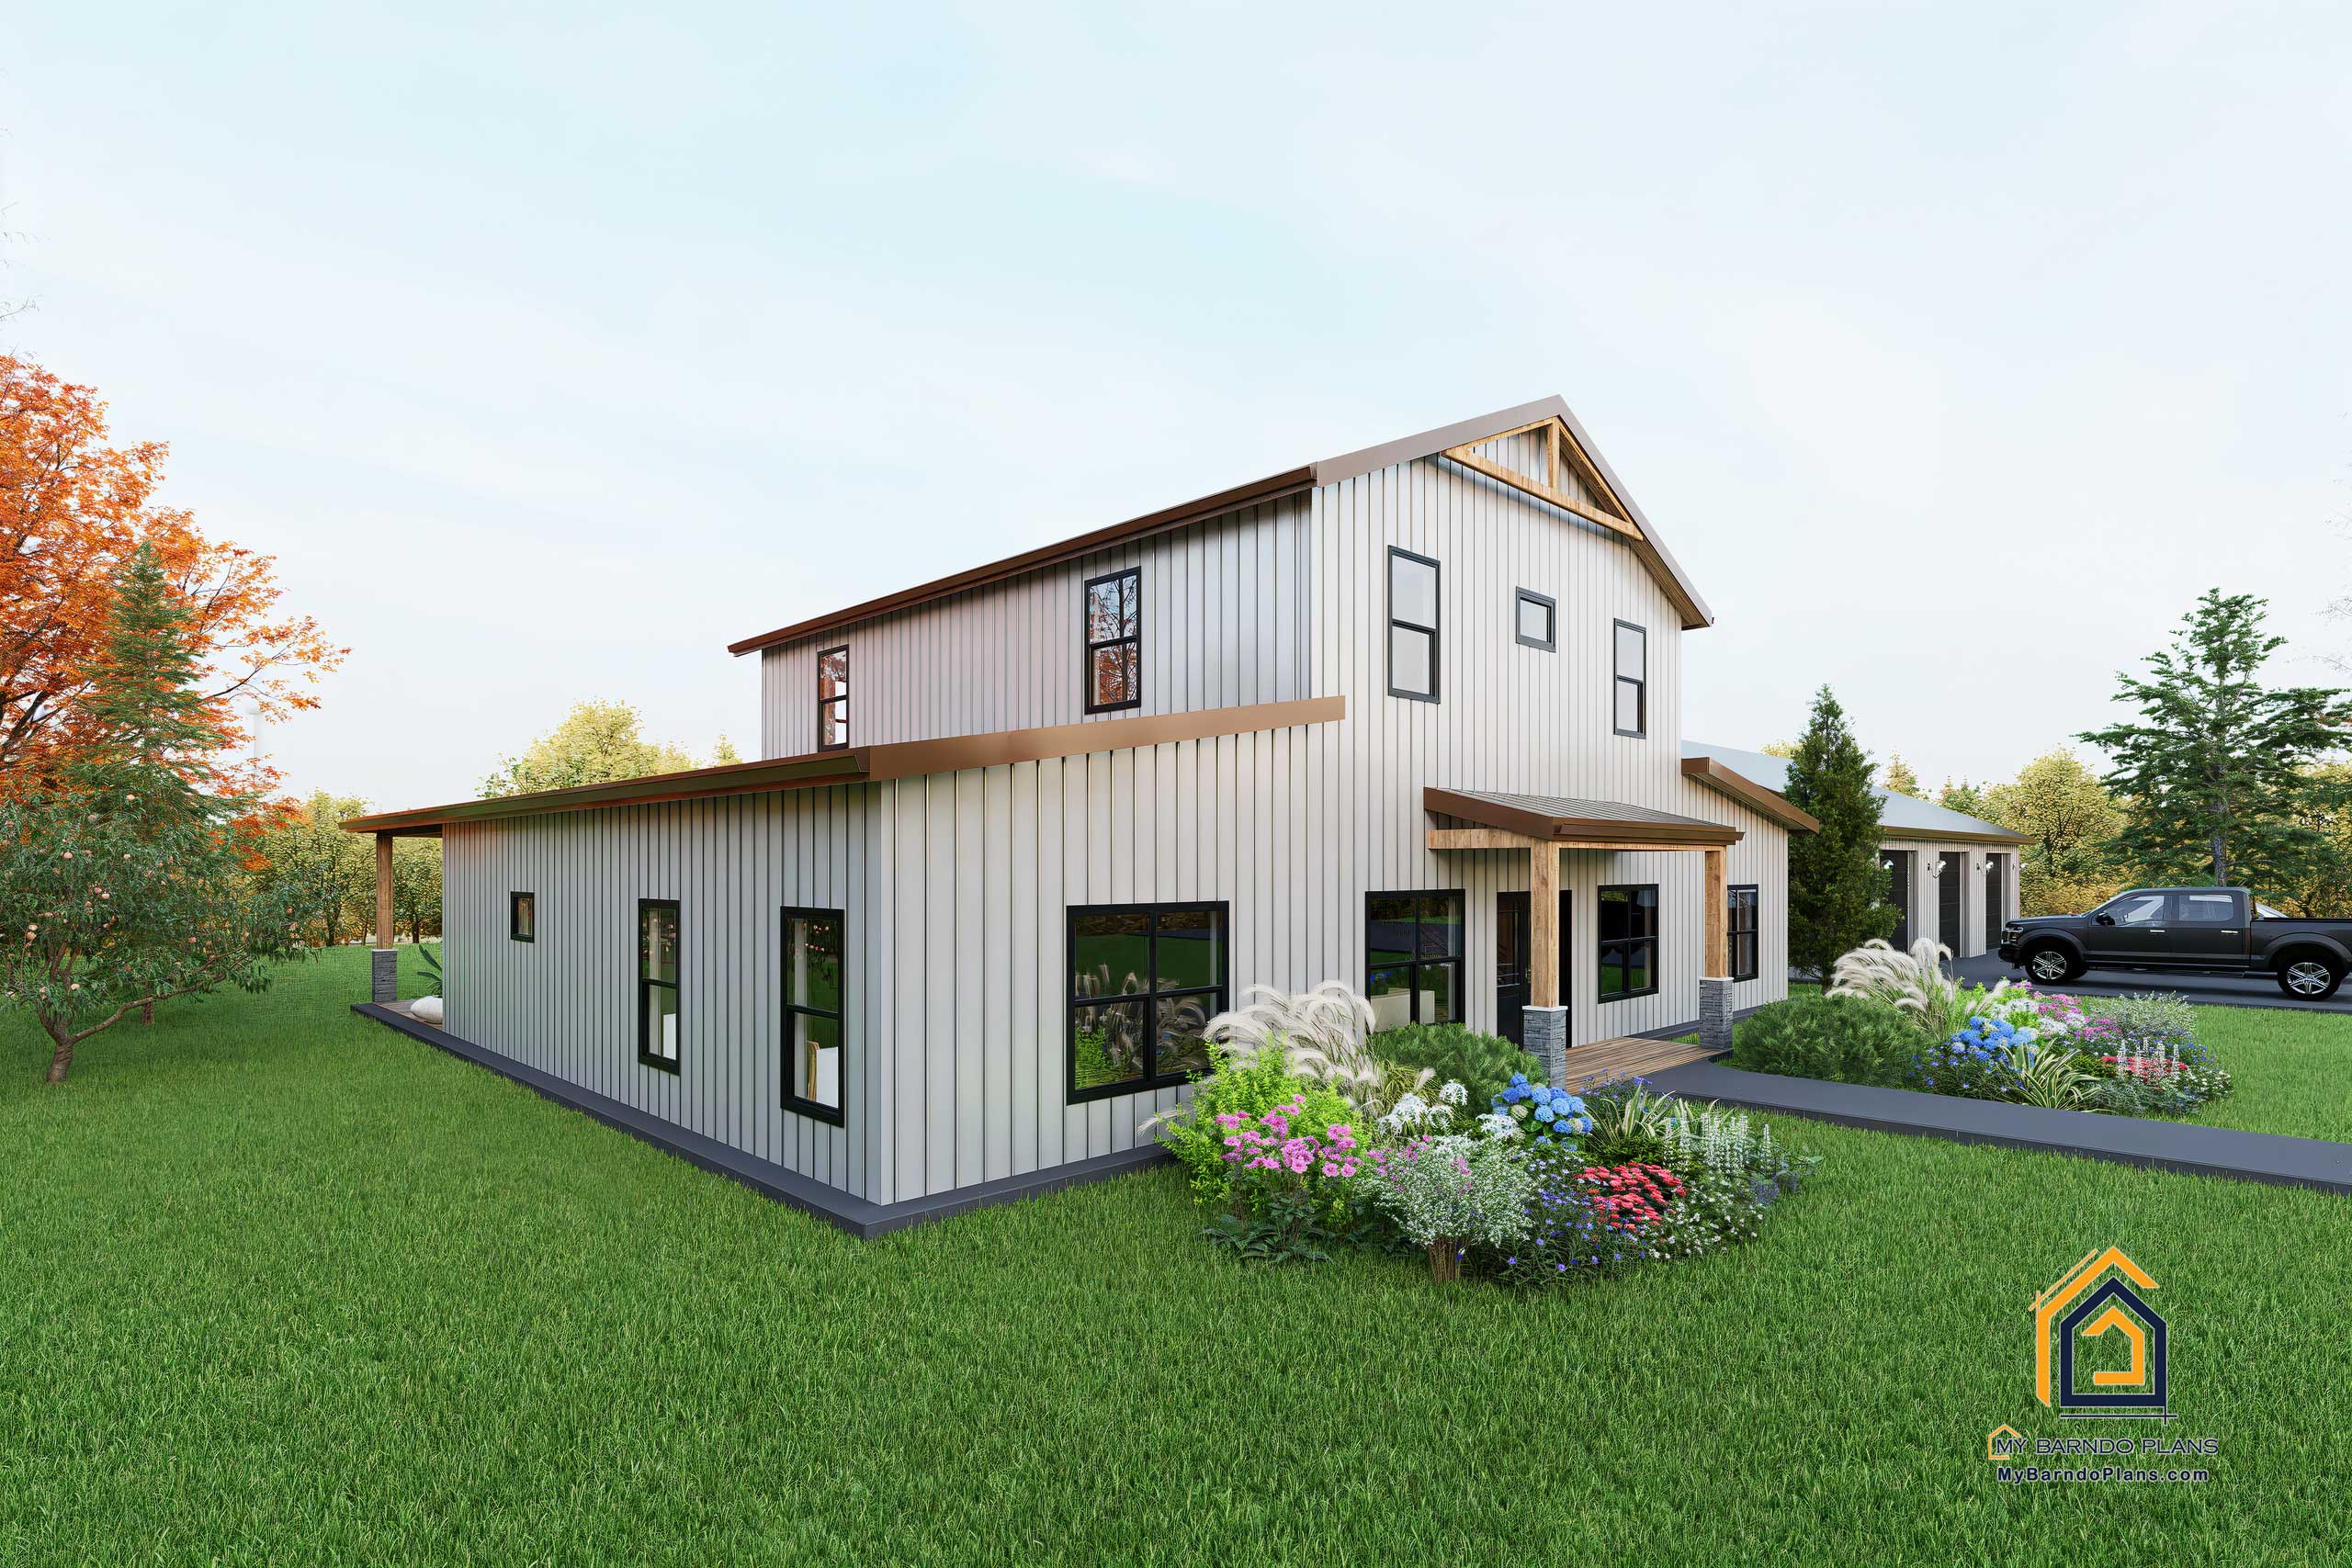
A two-story plan featuring a large bunk room, a second-floor balcony, and a high-contrast exterior design.
View Full Details & Photos
Source: mybarndoplans.com
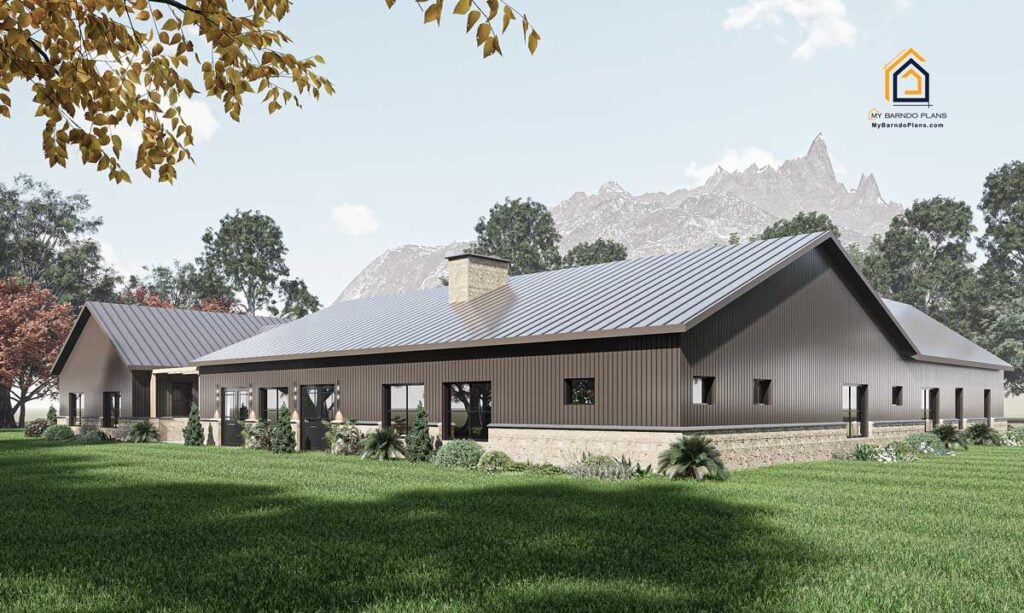
3,500+ sq ft — in-law suites, kids' wings, and dual living spaces.

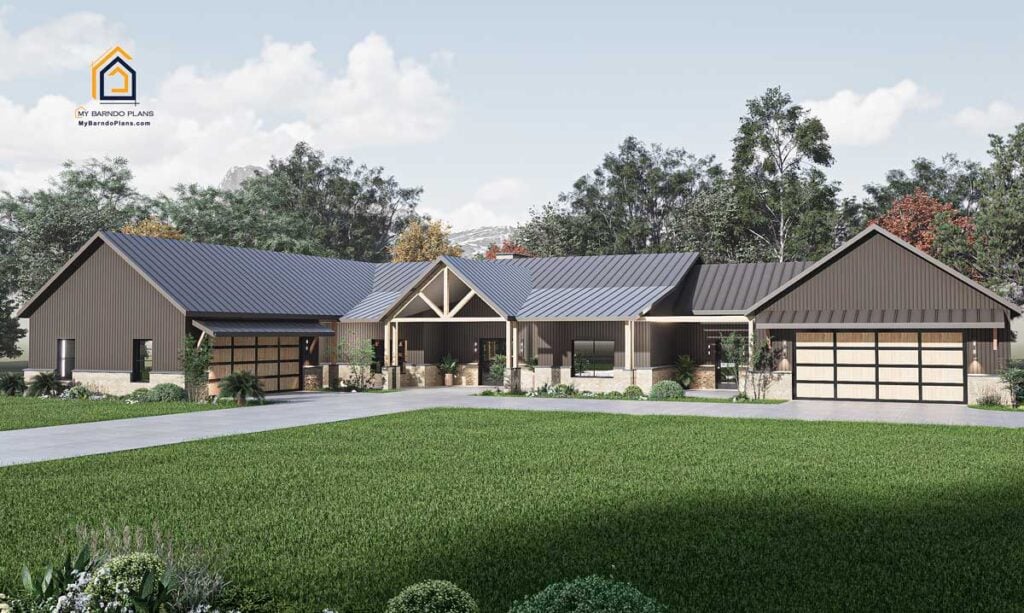
A very livable two-story plan with an office, designed as a unique 60×40 barndominium home.
View Full Details & Photos
Source: mybarndoplans.com
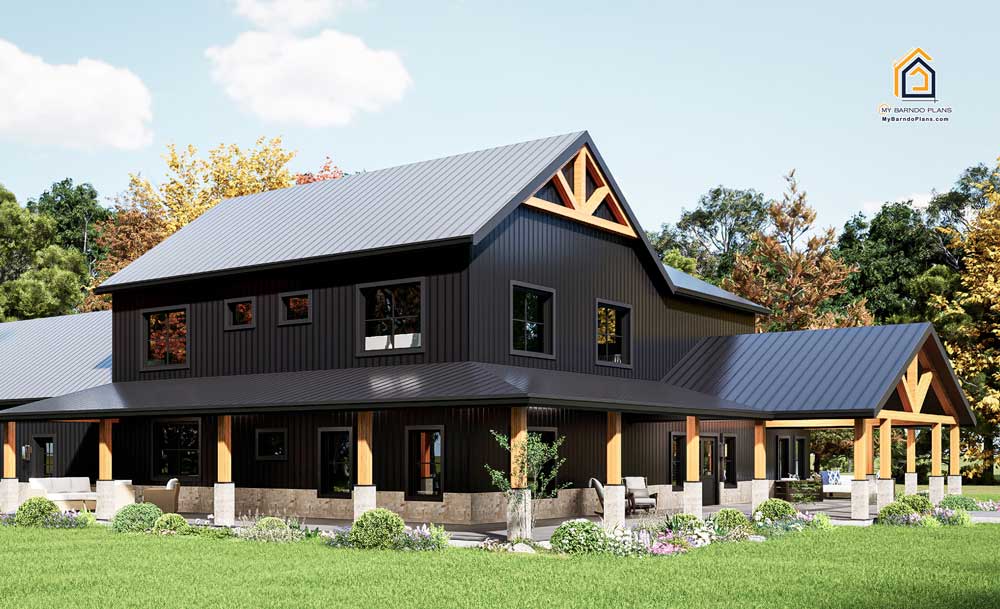
A single-story, L-shaped multigenerational plan with an independent in-law suite, mudroom, office, family room and multiple covered outdoor areas.
View Full Details & Photos
Source: mybarndoplans.com
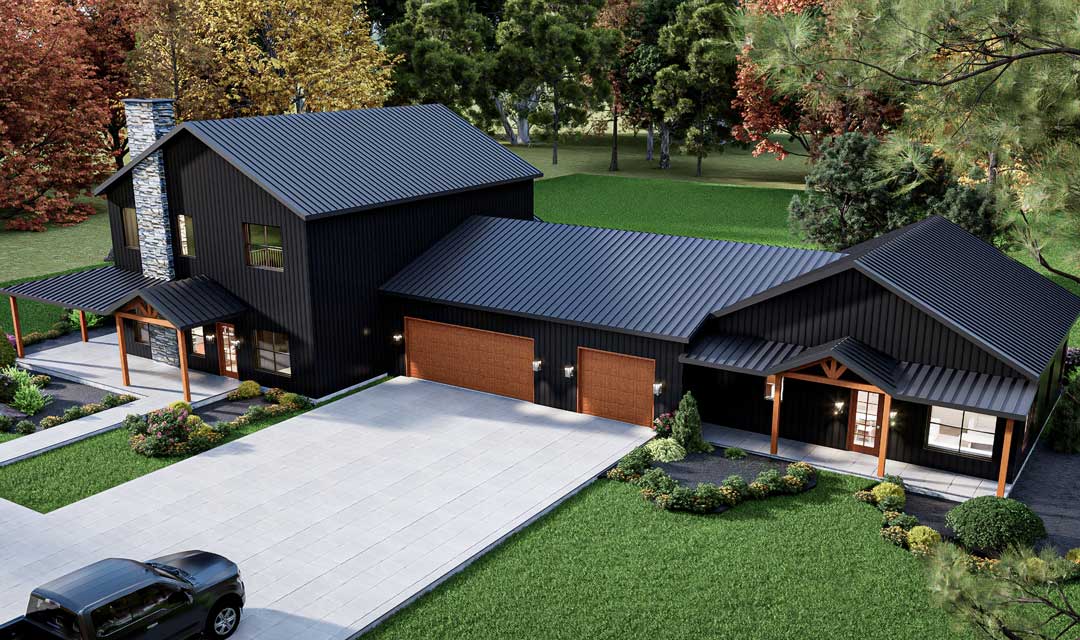
A four-bedroom plan with a large shop, perfect for a special retreat to house the whole crew.
View Full Details & Photos
Source: mybarndoplans.com
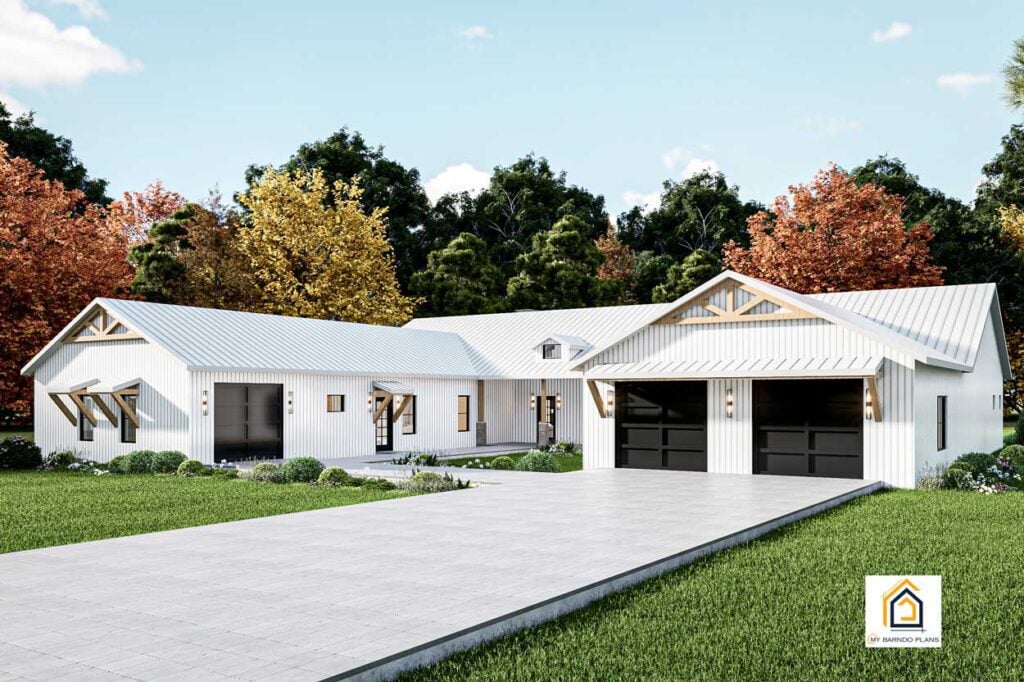
A two-story plan with 4 bedrooms in the main home plus a 1-bedroom attached apartment, ideal for multigenerational living.
View Full Details & Photos
Source: mybarndoplans.com

A compact-footprint multigenerational plan with two full kitchens, an independent in-law suite, mudroom, office and covered outdoor living.
View Full Details & Photos
Source: mybarndoplans.com
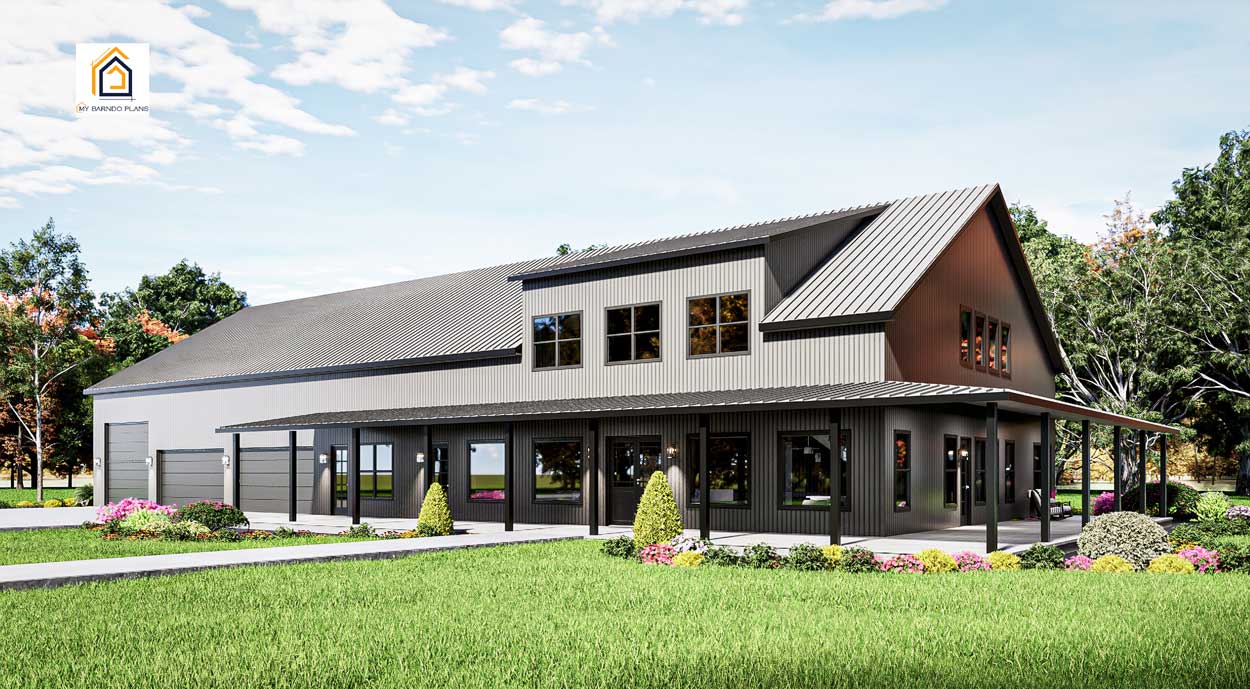
A single-story plan built around a dedicated kids' wing with its own living area, plus a large workshop, safe room, and mudroom.
View Full Details & Photos
Source: mybarndoplans.com

A two-story plan designed for homeowners who want a large shop, open living space, and practical everyday functionality.
View Full Details & Photos
Source: mybarndoplans.com
These 27 plans are a starting sample, not the full range of what's possible. Tell us about your property and vision, and we'll help identify the right starting point — or talk through a fully custom direction.
Start Your ProjectTell us what you're thinking. We'll help you figure out what comes next.
Start Your Project